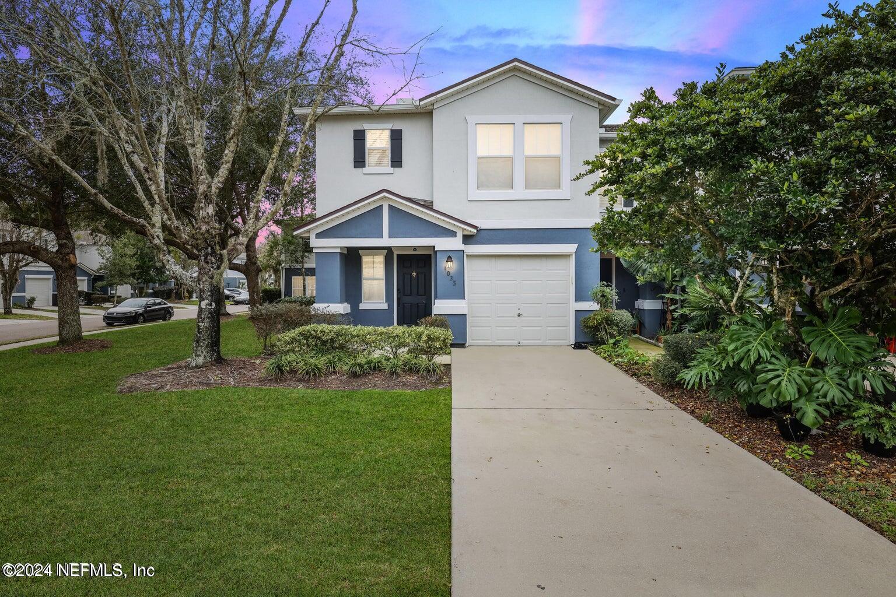
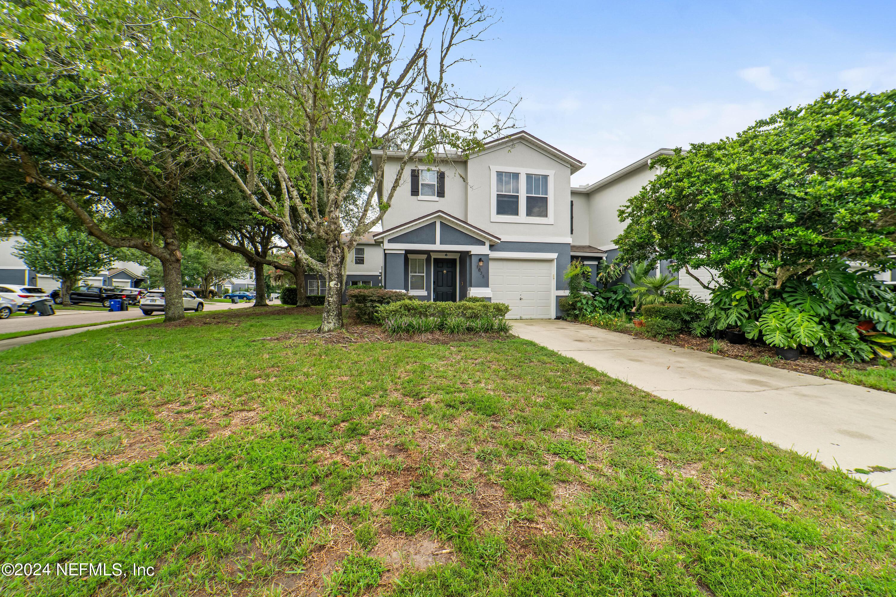
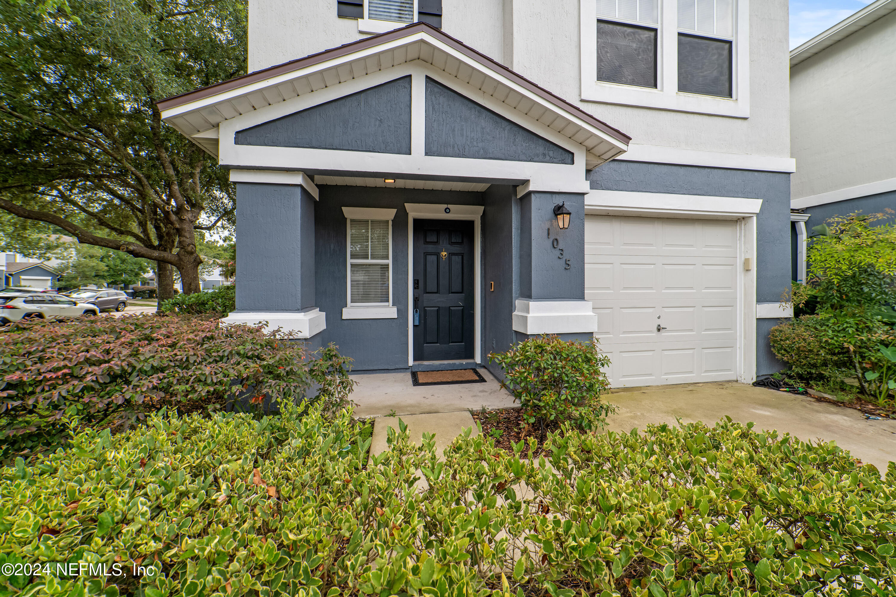
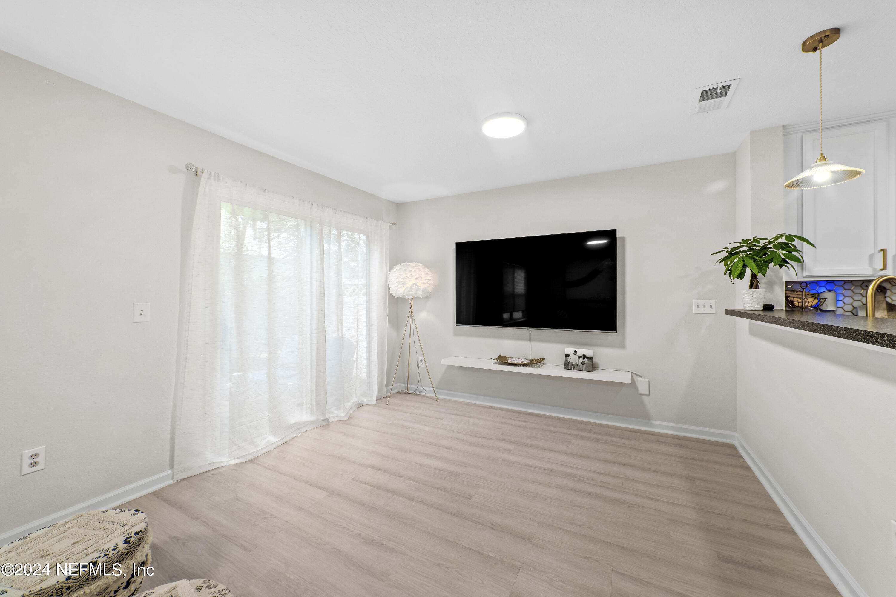
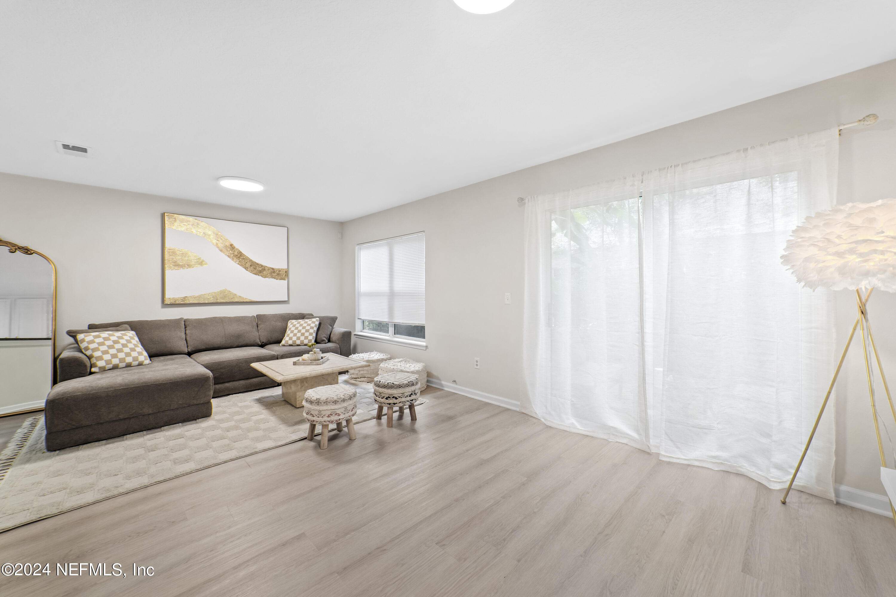
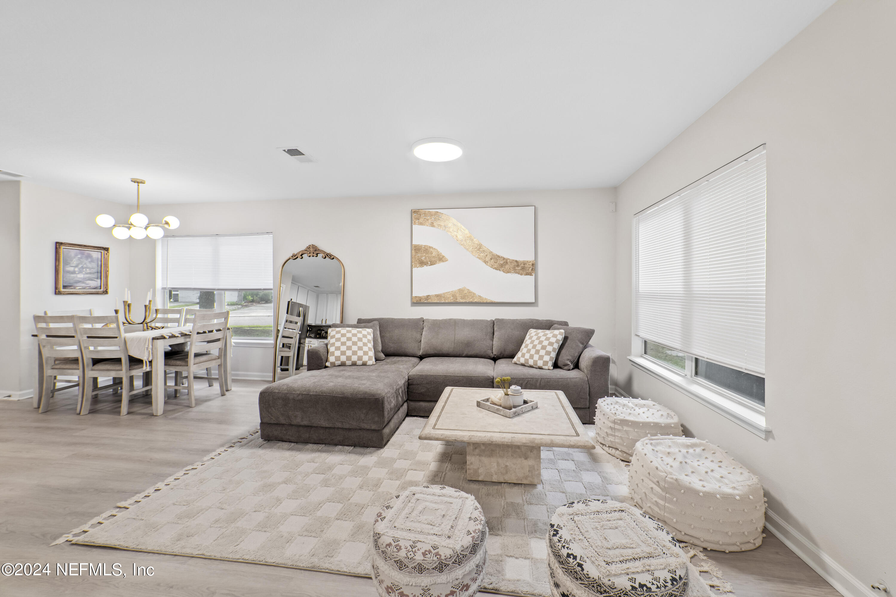
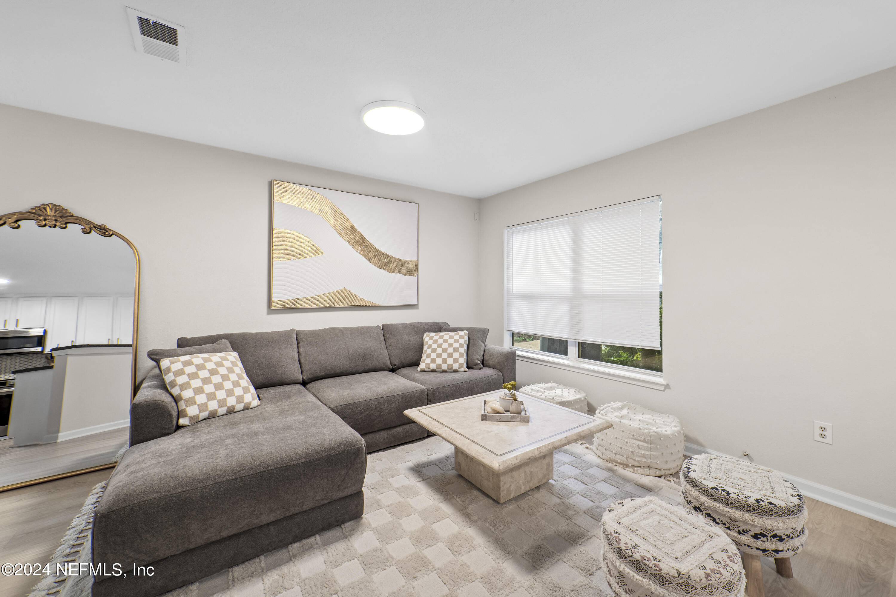
1035 N BLACK CHERRY Drive
VIEW PHOTOS
$295,000

1035 N BLACK CHERRY Drive

3 Beds 3 Baths 1,607 Sq.Ft.

Description

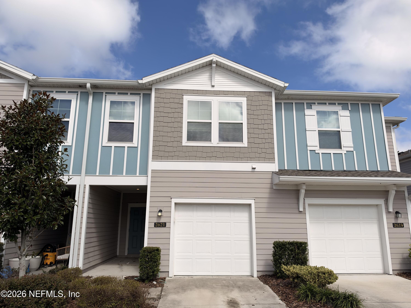
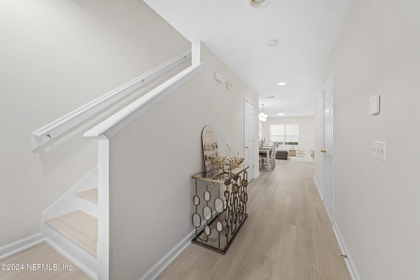
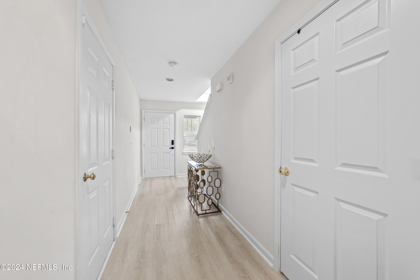
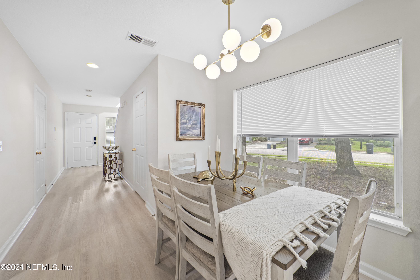
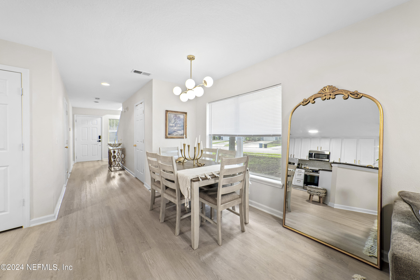
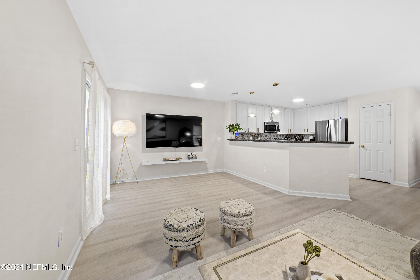
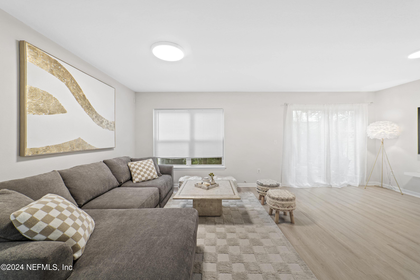
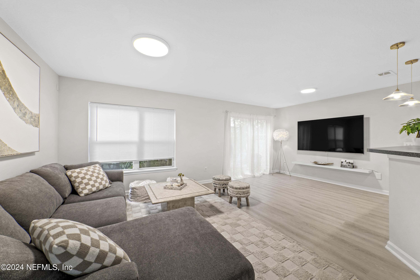
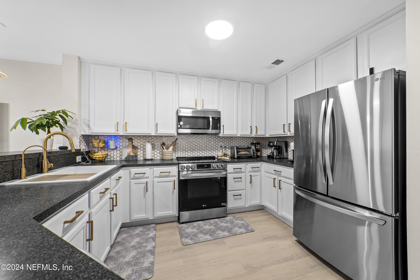
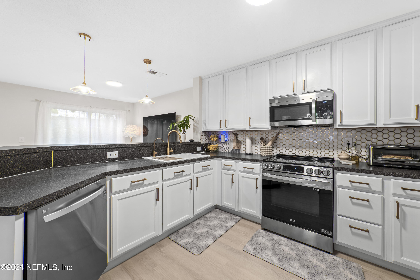
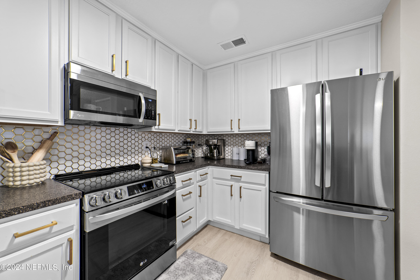
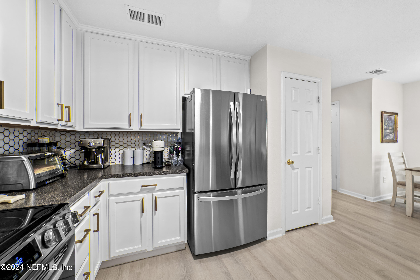
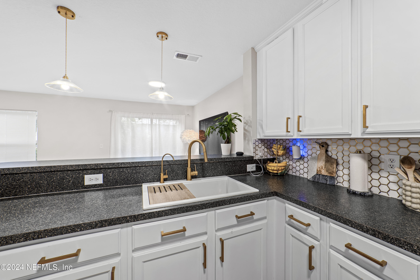
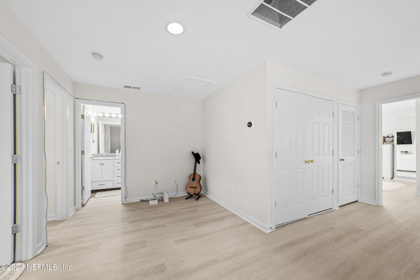
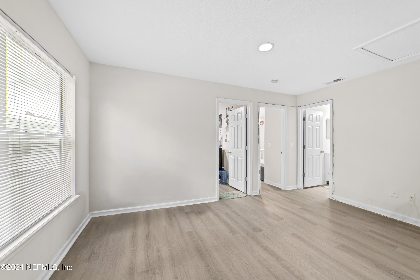
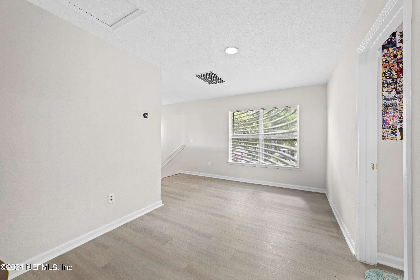
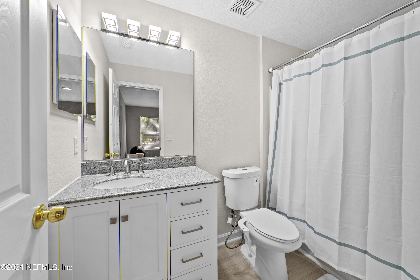
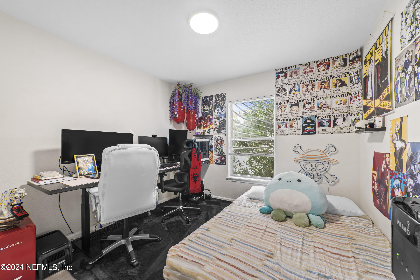
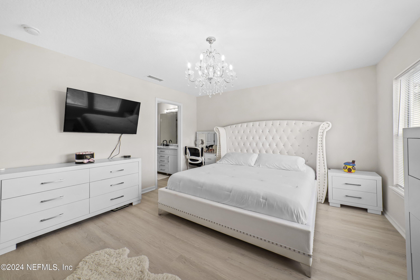
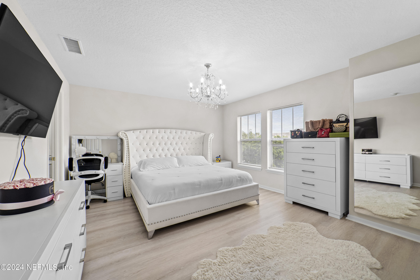
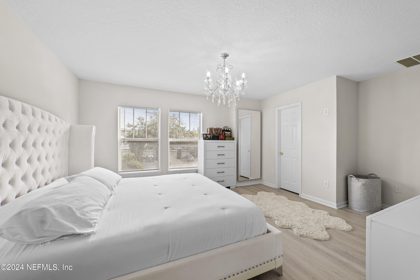
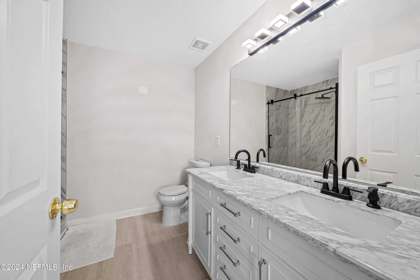
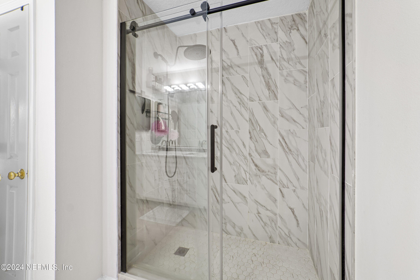
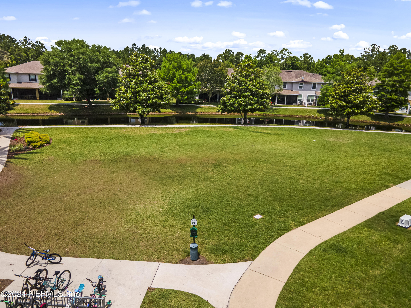
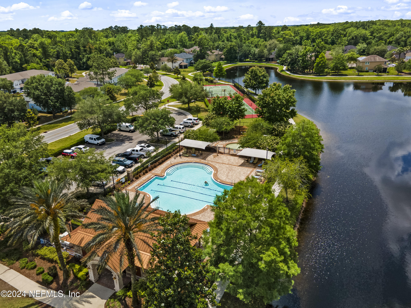
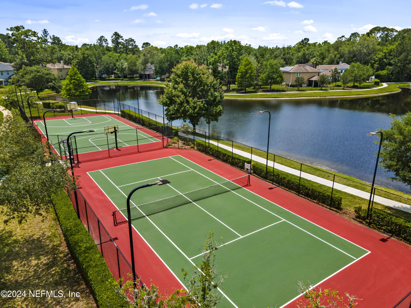
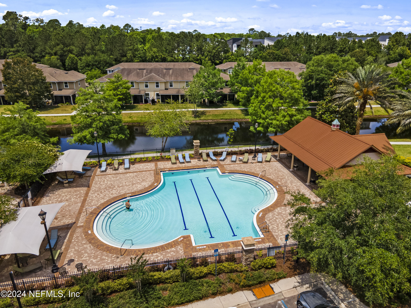
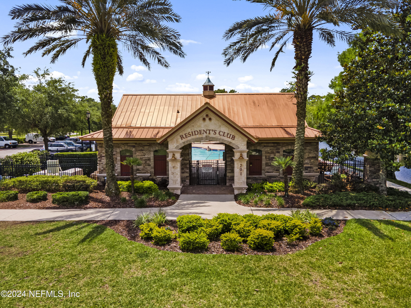
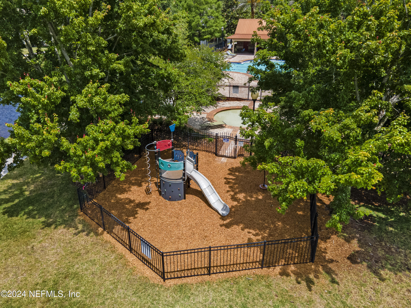
Don't miss out on the opportunity to own this stunning end unit townhome in the desirable gated community of Cypress Trace! This fully remodeled home consists of new luxury vinyl plank flooring and fresh paint throughout. The open floor plan is filled with natural light and features a completely updated kitchen with modern finishes. The master bedroom is a spacious retreat with a double sink vanity and an upgraded shower. An additional loft upstairs provides even more living space. Enjoy the numerous amenities this community has to offer, such as a pool, basketball courts, and more. This home is also zoned for A rated schools and conveniently located minutes from the Durbin Plaza for all your shopping and dining needs. Don't hesitate, schedule a showing today! Lender Paid Closing Costs & Rate in the 4's, conditions may apply.

Share Property

Location

1035 N BLACK CHERRY Drive, St Johns, FL 32259

Status

Sold

Date Sold

November 8, 2024
Kaitlin Chernyshov

Kaitlin Chernyshov

TITLE

Real Estate Professional & Team Lead

Property Amenities

Interior
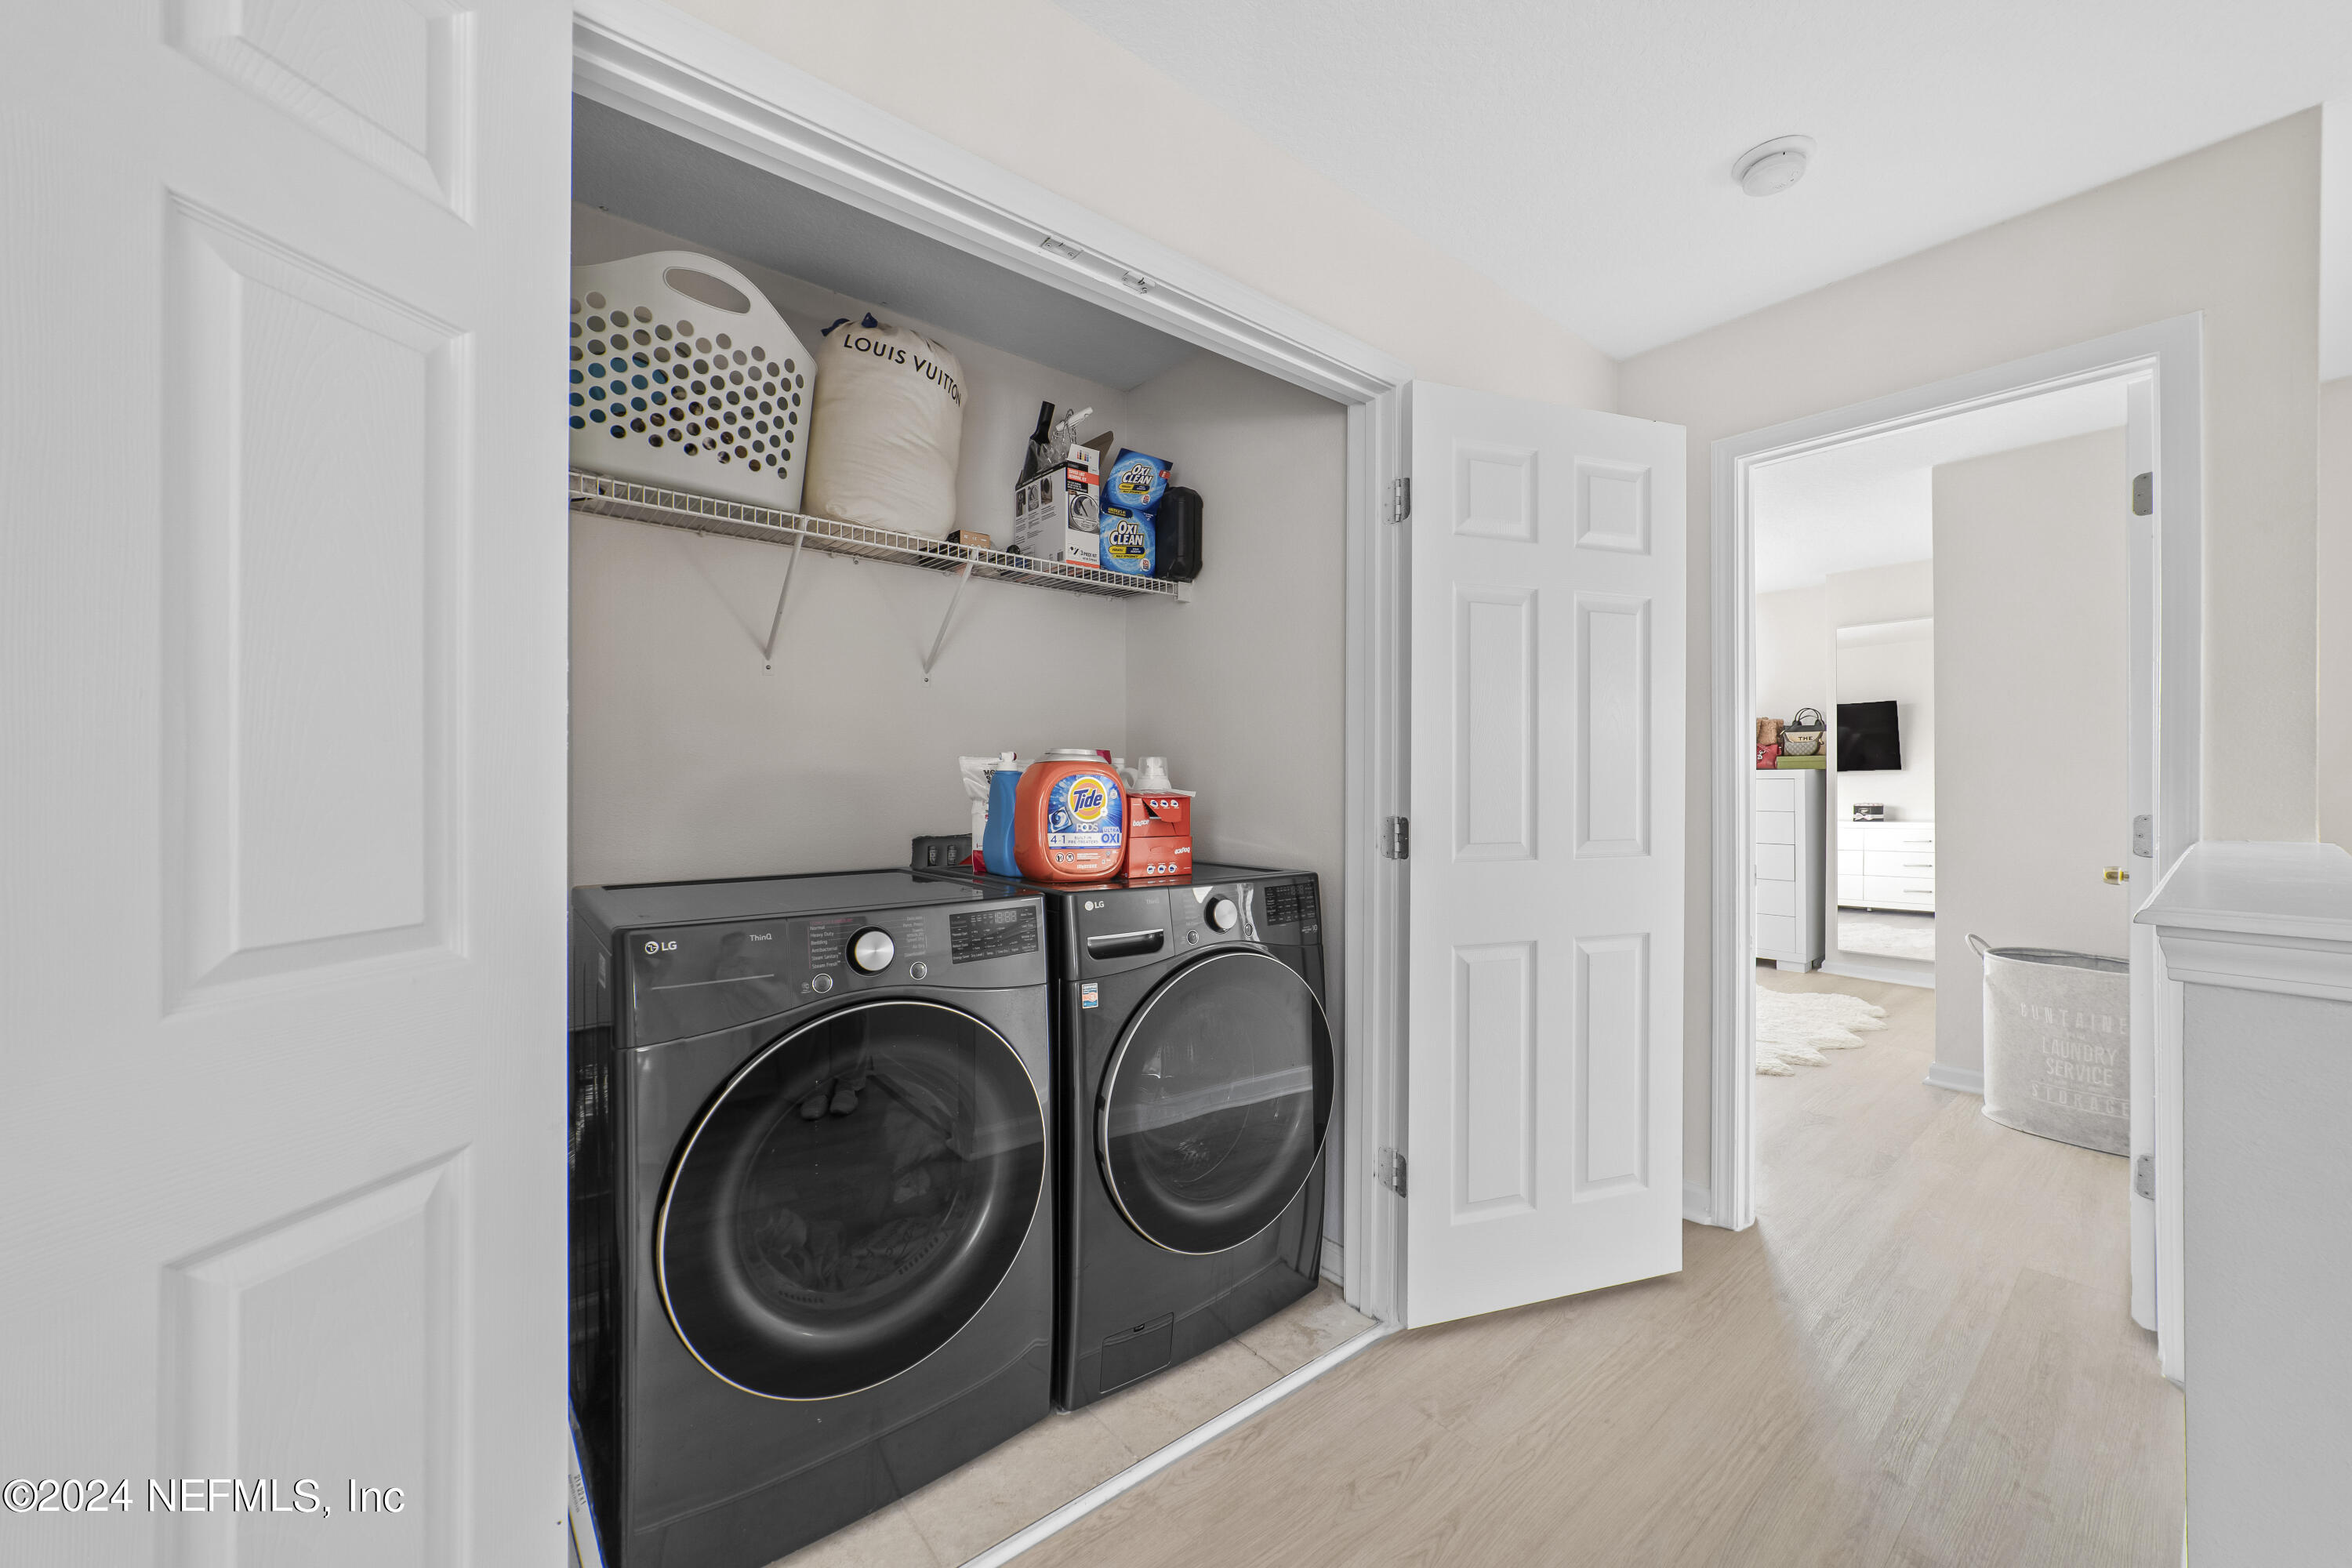
Laundry room In Unit, Upper Level
Appliances Dishwasher, Disposal, Dryer, Electric Water Heater, Microwave, Washer
Flooring Vinyl
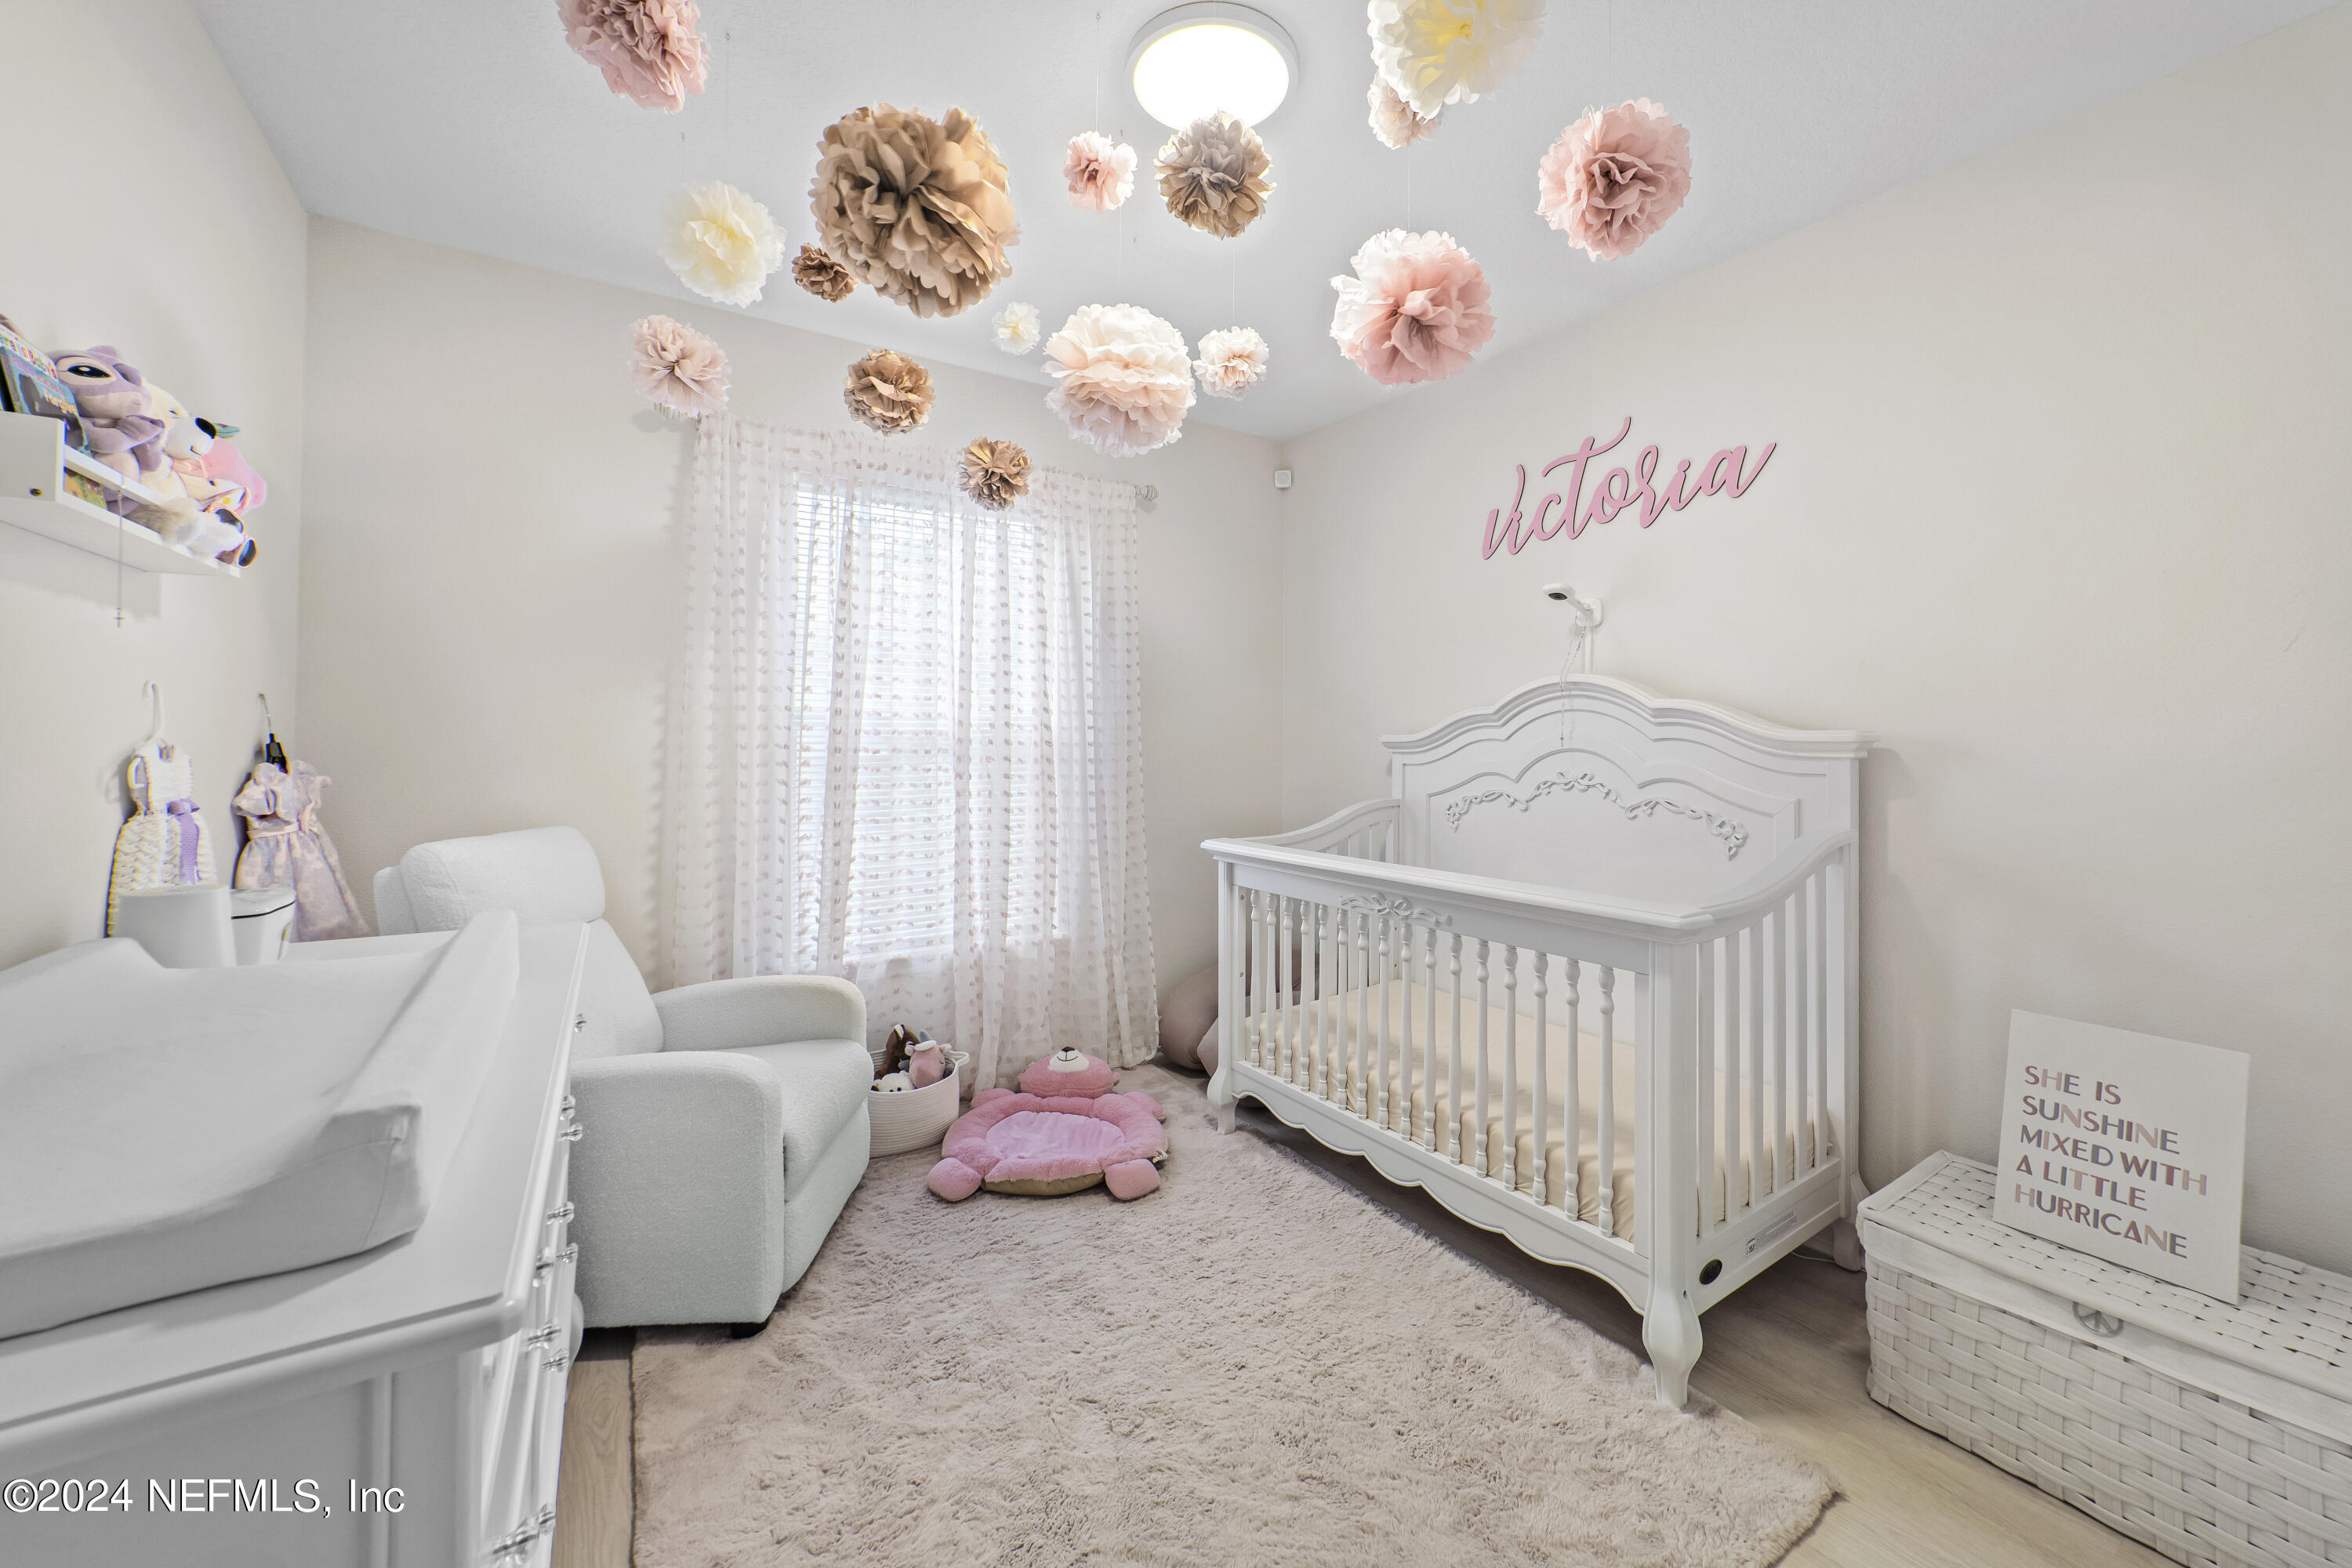
Total Bedrooms: 3
Half Bathrooms: 1
Full Bathrooms: 2
Other Interior Features Breakfast Bar, Entrance Foyer, Open Floorplan, Pantry, Primary Bathroom - Shower No Tub, Walk-In Closet(s)
Area & Lot
Living area 1,607 Sq.Ft.
MLS® ID 2042238
Year Built 2006
High School Beachside
Middle School Fruit Cove
Elementary School Durbin Creek
Architecture Styles Traditional
Type Townhouse
Status Sold
Exterior
Stories 2
Pool Community
Air conditioning Central Air
Heat type Central
Water Source Public
Garage Space 1.0
Security Features Security Gate, Security System Owned, Smoke Detector(s)
Parking Attached, Garage, Guest
Lot Features Cul-De-Sac
Roof Shingle
Utilities Electricity Connected, Sewer Connected, Water Connected
Finance
Sales Price $295,000
HOA Fees $98 monthly
Real Estate Tax $2,788 yearly

St. John’s County

Your Next Move Starts Here

Whether you’re buying your first home or planning your next sale, our team is here to guide you every step of the way.