Leave a Message

By providing your contact information to Kaitlin Chernyshov, your personal information will be processed in accordance with Kaitlin Chernyshov's Privacy Policy. By checking the box(es) below, you expressly consent to receive marketing or promotional real estate communication from Kaitlin Chernyshov in the manner selected by you. For SMS text messages, message frequency varies. Message and data rates may apply. Consent is not a condition of purchase of any goods or services. You may opt out of receiving further communications from Kaitlin Chernyshov at any time. To opt out of receiving SMS text messages, reply STOP to unsubscribe. SMS text messaging is subject to our Terms of Use.

Thank you for your message. We will be in touch with you shortly.

1977 AMBERLY Drive
1977 AMBERLY Drive
1977 AMBERLY Drive
1977 AMBERLY Drive
1977 AMBERLY Drive
1977 AMBERLY Drive
1977 AMBERLY Drive
1977 AMBERLY Drive
1977 AMBERLY Drive
1977 AMBERLY Drive
1977 AMBERLY Drive
1977 AMBERLY Drive
1977 AMBERLY Drive
1977 AMBERLY Drive
1977 AMBERLY Drive
1977 AMBERLY Drive
1977 AMBERLY Drive
1977 AMBERLY Drive
1977 AMBERLY Drive
1977 AMBERLY Drive
1977 AMBERLY Drive
1977 AMBERLY Drive
1977 AMBERLY Drive
1977 AMBERLY Drive
1977 AMBERLY Drive
1977 AMBERLY Drive
1977 AMBERLY Drive
1977 AMBERLY Drive
1977 AMBERLY Drive
1977 AMBERLY Drive
1977 AMBERLY Drive
1977 AMBERLY Drive
1977 AMBERLY Drive
1977 AMBERLY Drive
VIEW PHOTOS
$363,000

1977 AMBERLY Drive

3 Beds 3 Baths 2,384 Sq.Ft. 8,276.4 Sq.Ft.

Description

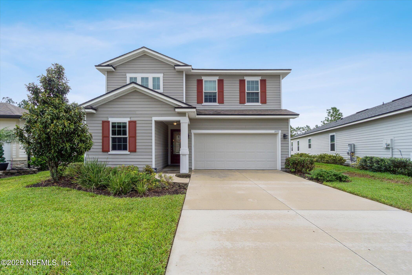
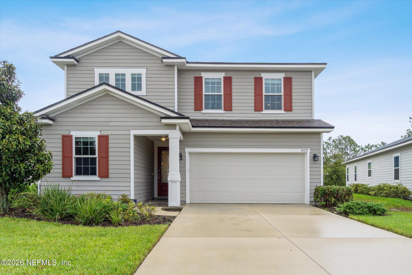
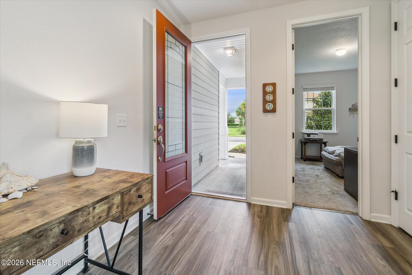
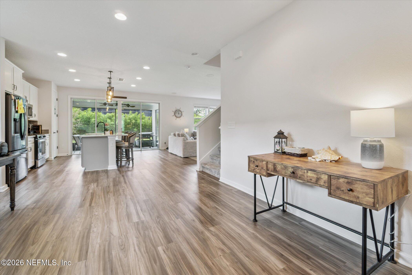
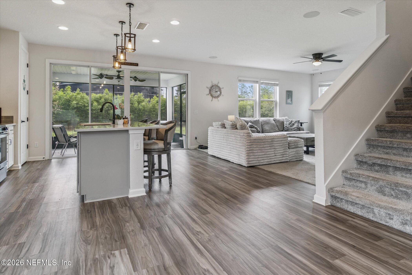
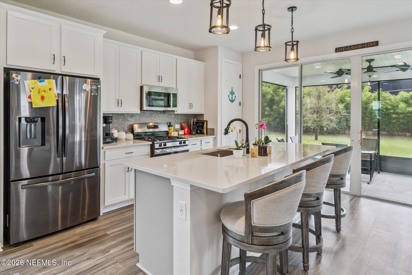
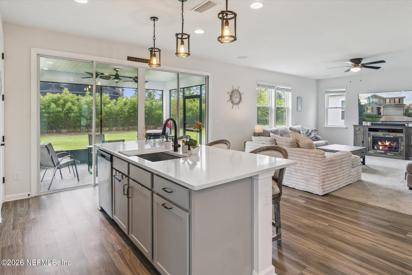
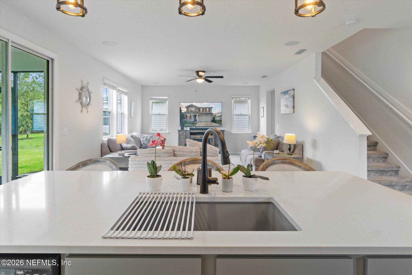
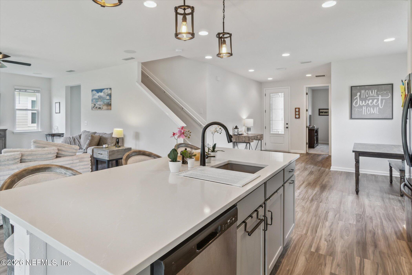
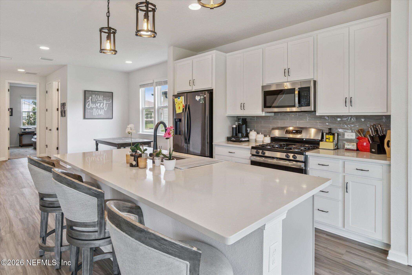
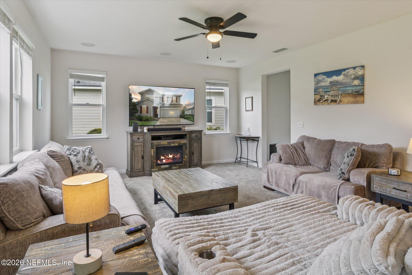
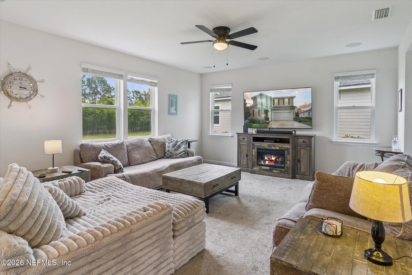
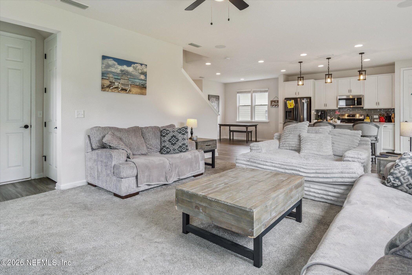
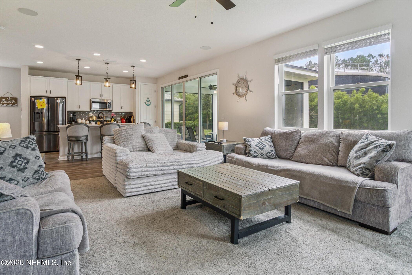
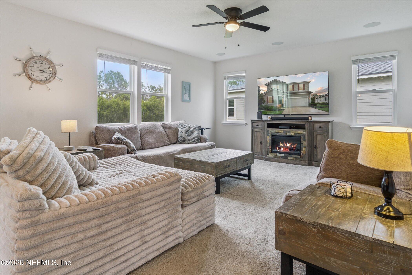
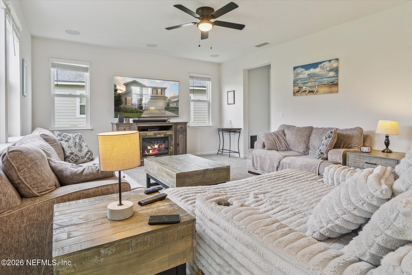
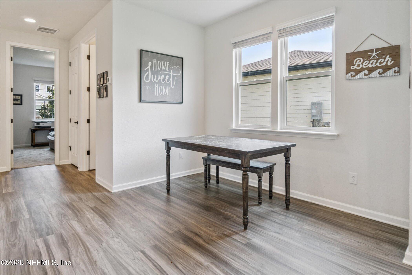
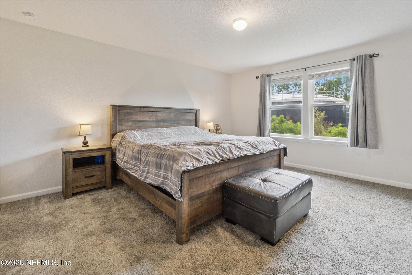
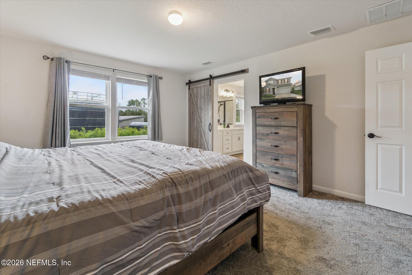
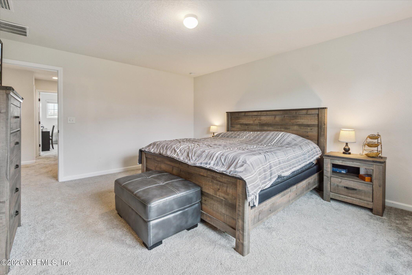
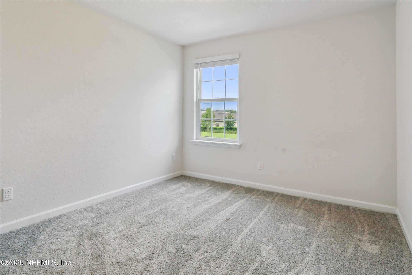
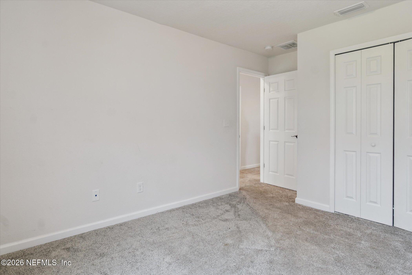
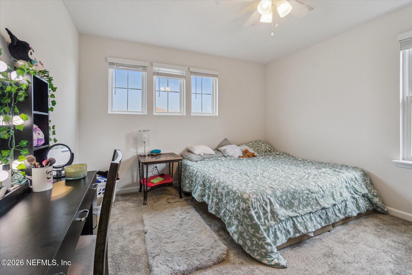
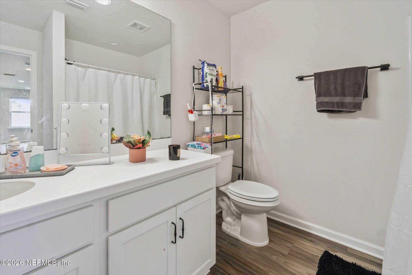
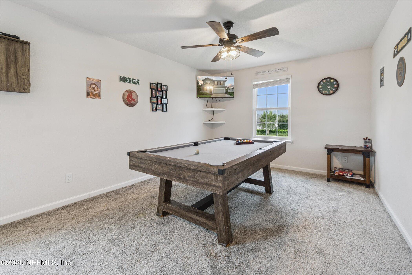
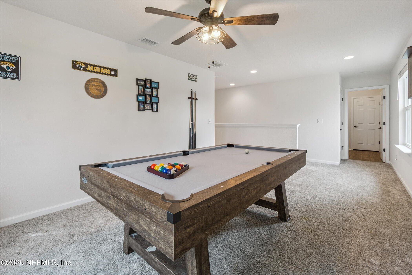
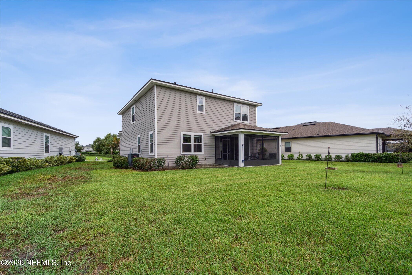
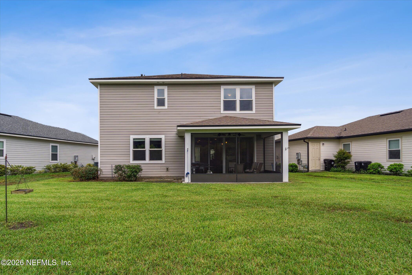
This stunning 3 bedroom, 2.5 bath home with a bonus room was built in 2021 and shows like new! Designed with an open and inviting floor plan, this home offers style, functionality, and comfort all in one. Step inside to find LVP flooring throughout the main living areas, a chef's kitchen featuring Quartz countertops, a large island with farmhouse sink, soft-close cabinets, stainless steel appliances, and a gas range. The custom backsplash adds a touch of elegance, while the tankless water heater ensures efficiency. The bonus room provides flexibility and perfect as a home office, playroom, or game room. Natural light fills every room, and a surround-sound speaker system makes entertaining effortless. Located in the sought-after Greyhawk community, residents enjoy resort style amenities: a clubhouse, zero-entry pool, splash park, fitness center, basketball courts, and scenic walking paths. Don't wait! This beautiful home combines modern upgrades with incredible amenities.

Share Property

Location

1977 AMBERLY Drive, Middleburg, FL 32068

Status

Sold
Kaitlin Chernyshov

Kaitlin Chernyshov

TITLE

Real Estate Professional & Team Lead

Property Amenities

Interior
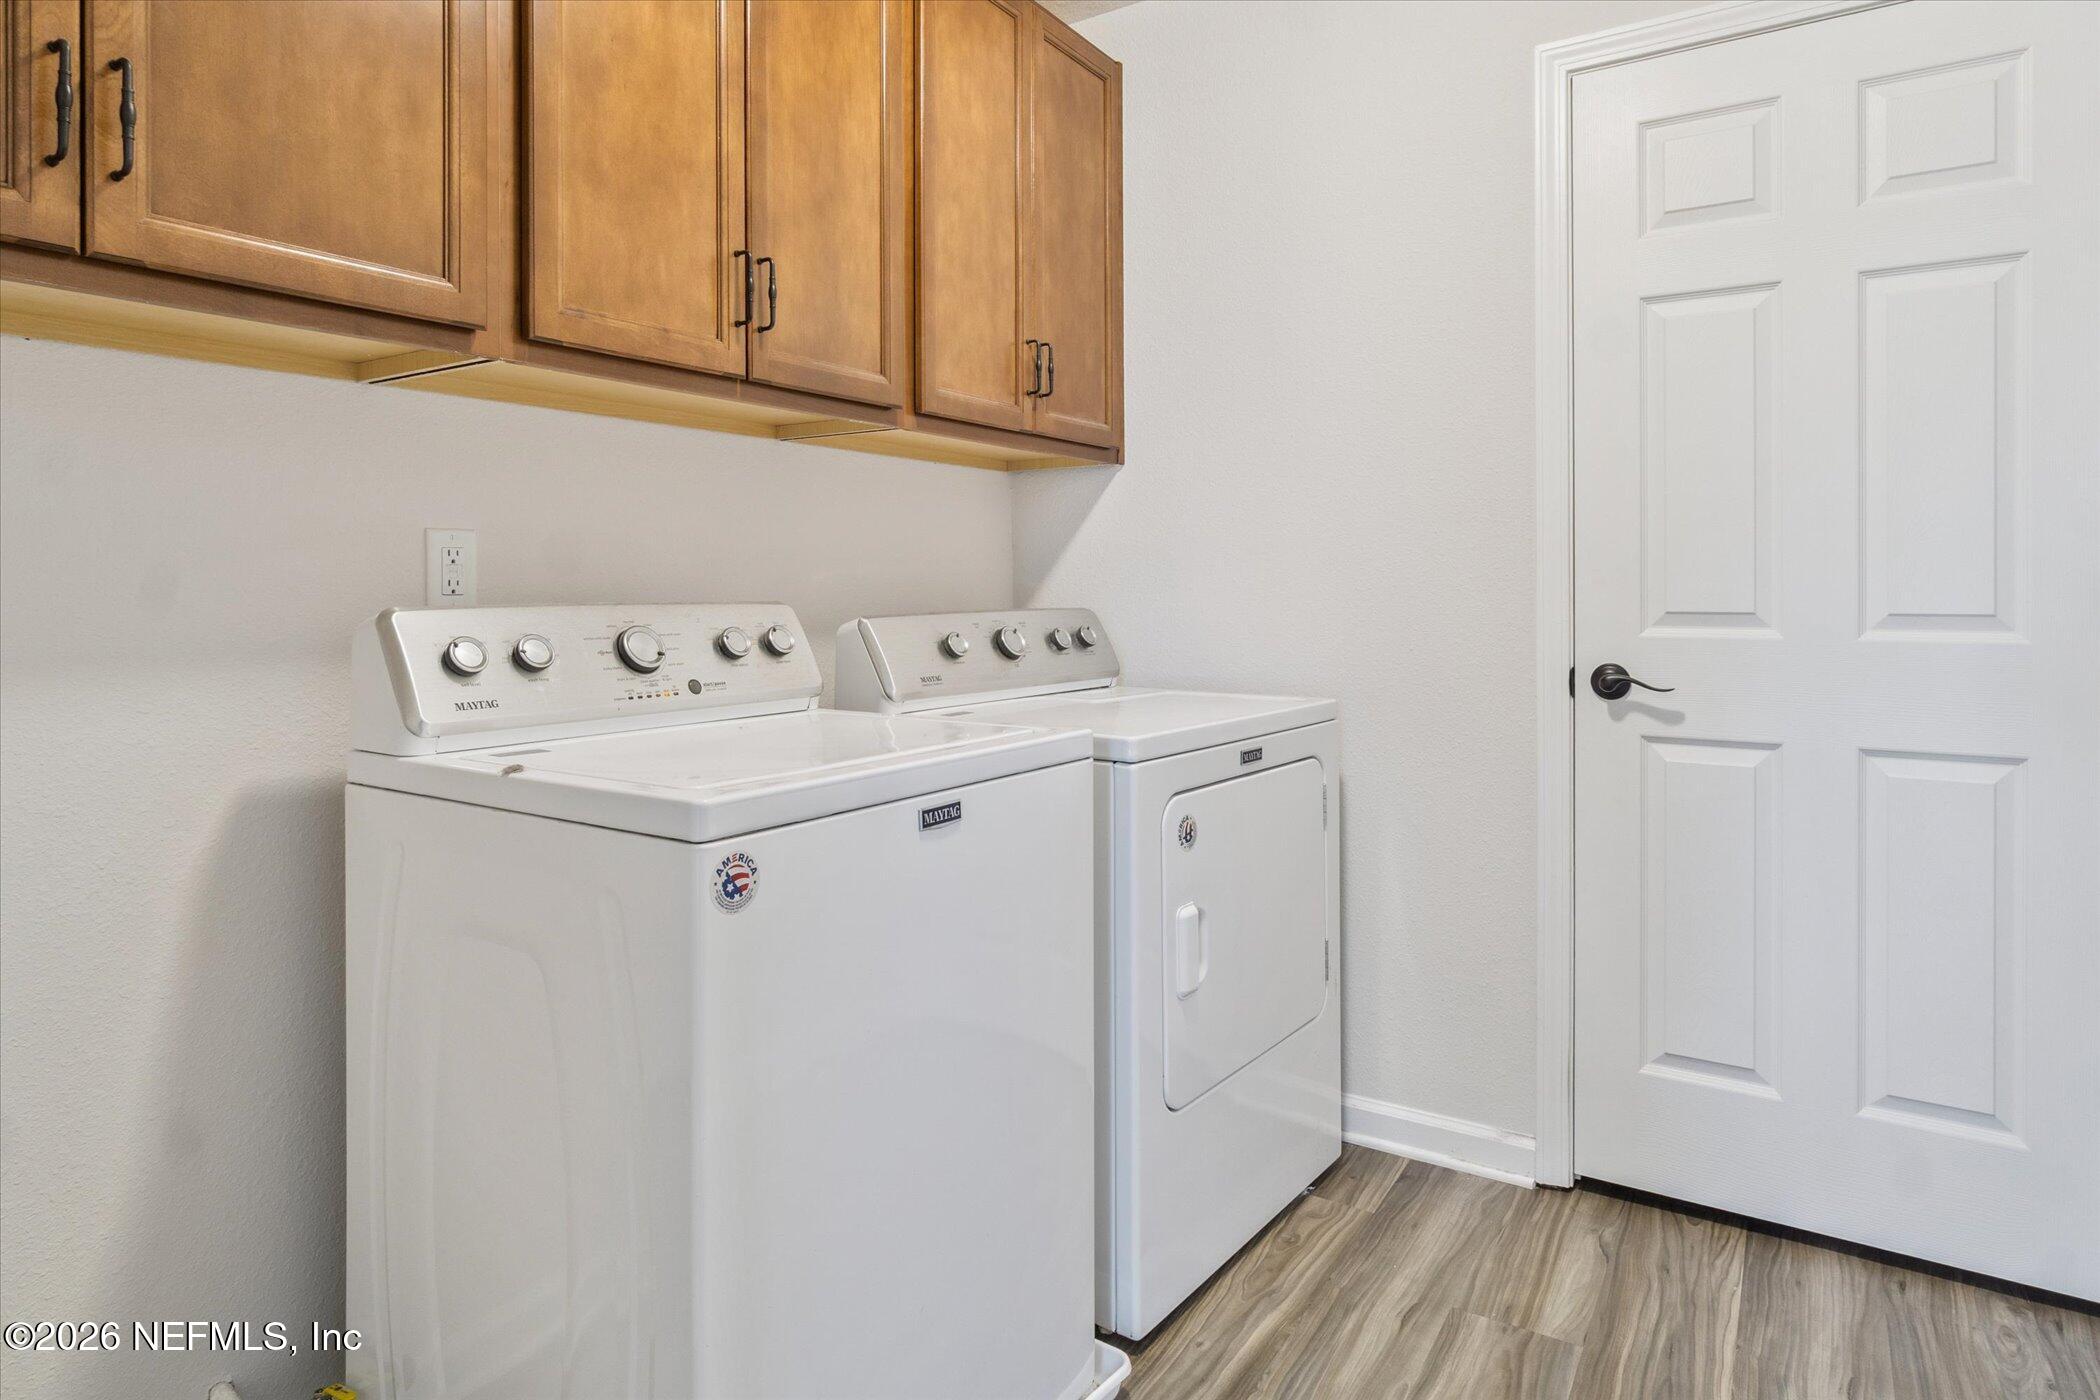
Laundry room Electric Dryer Hookup, Gas Dryer Hookup, In Unit, Upper Level, Washer Hookup
Appliances Disposal, Freezer, Gas Cooktop, Gas Oven, Gas Range, Gas Water Heater, Ice Maker, Instant Hot Water, Microwave, Refrigerator, Tankless Water Heater
Flooring Carpet, Laminate
Total Bedrooms: 3
Half Bathrooms: 1
Full Bathrooms: 2
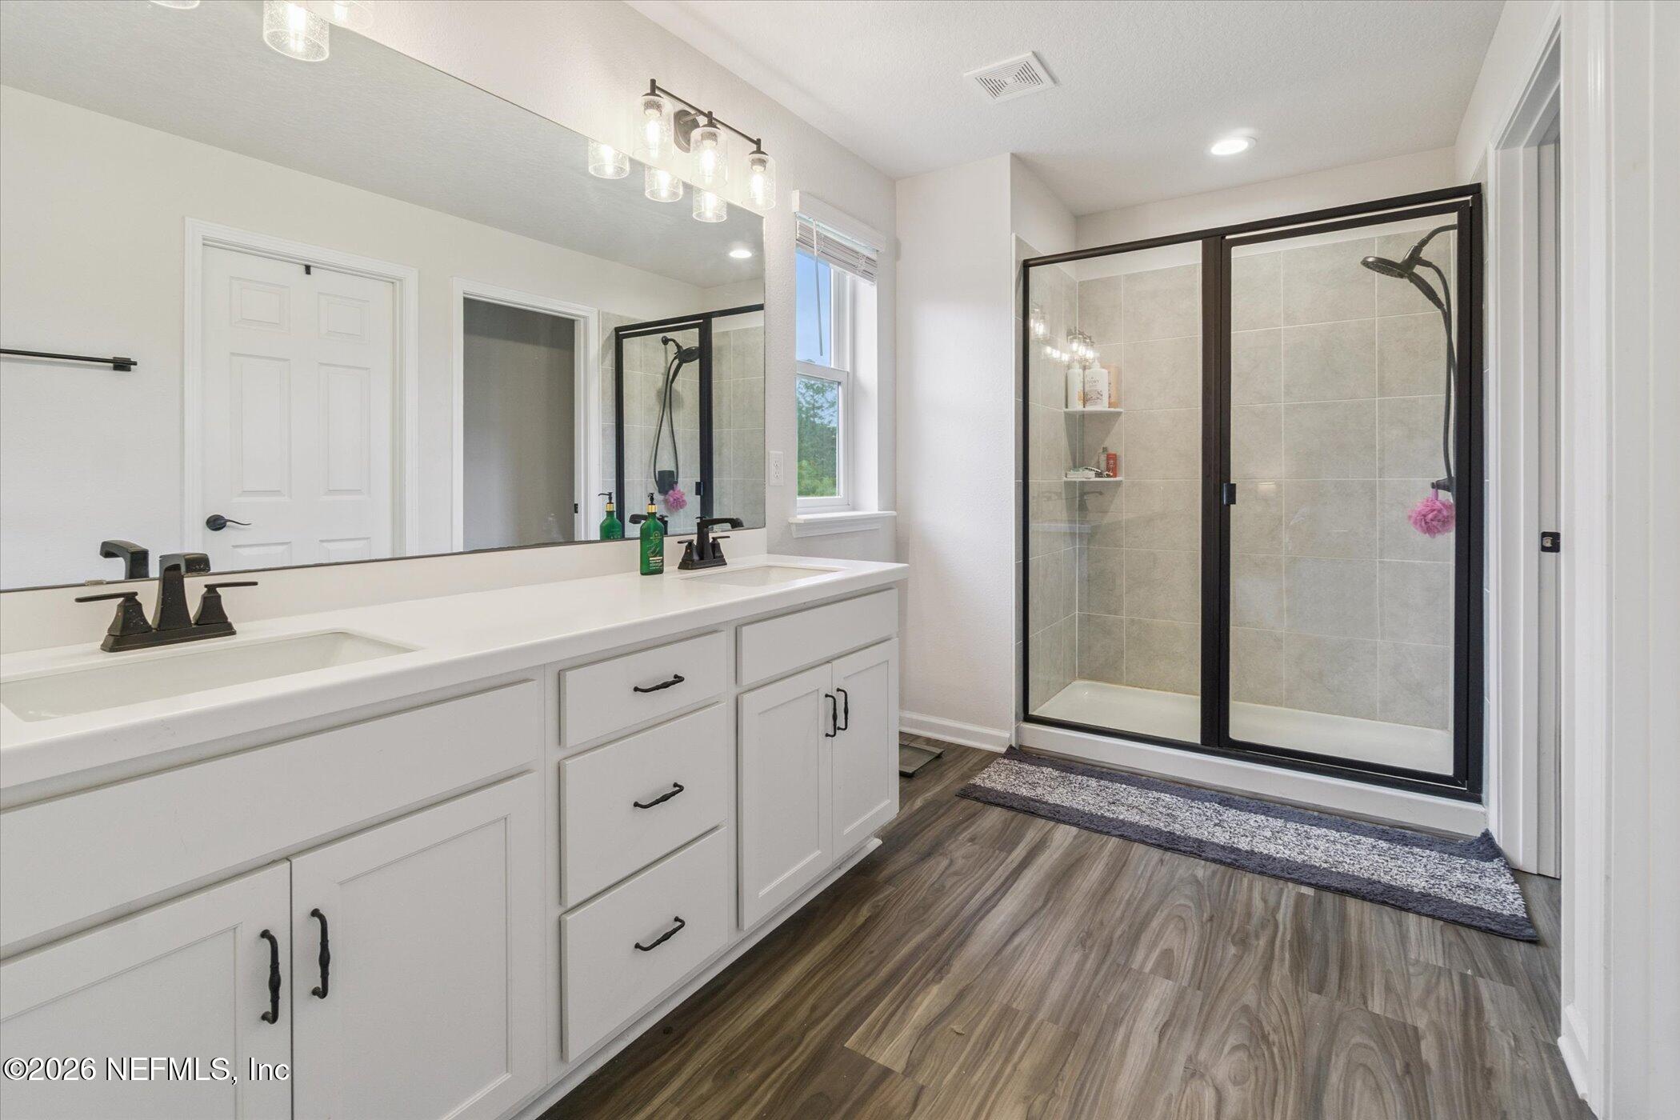
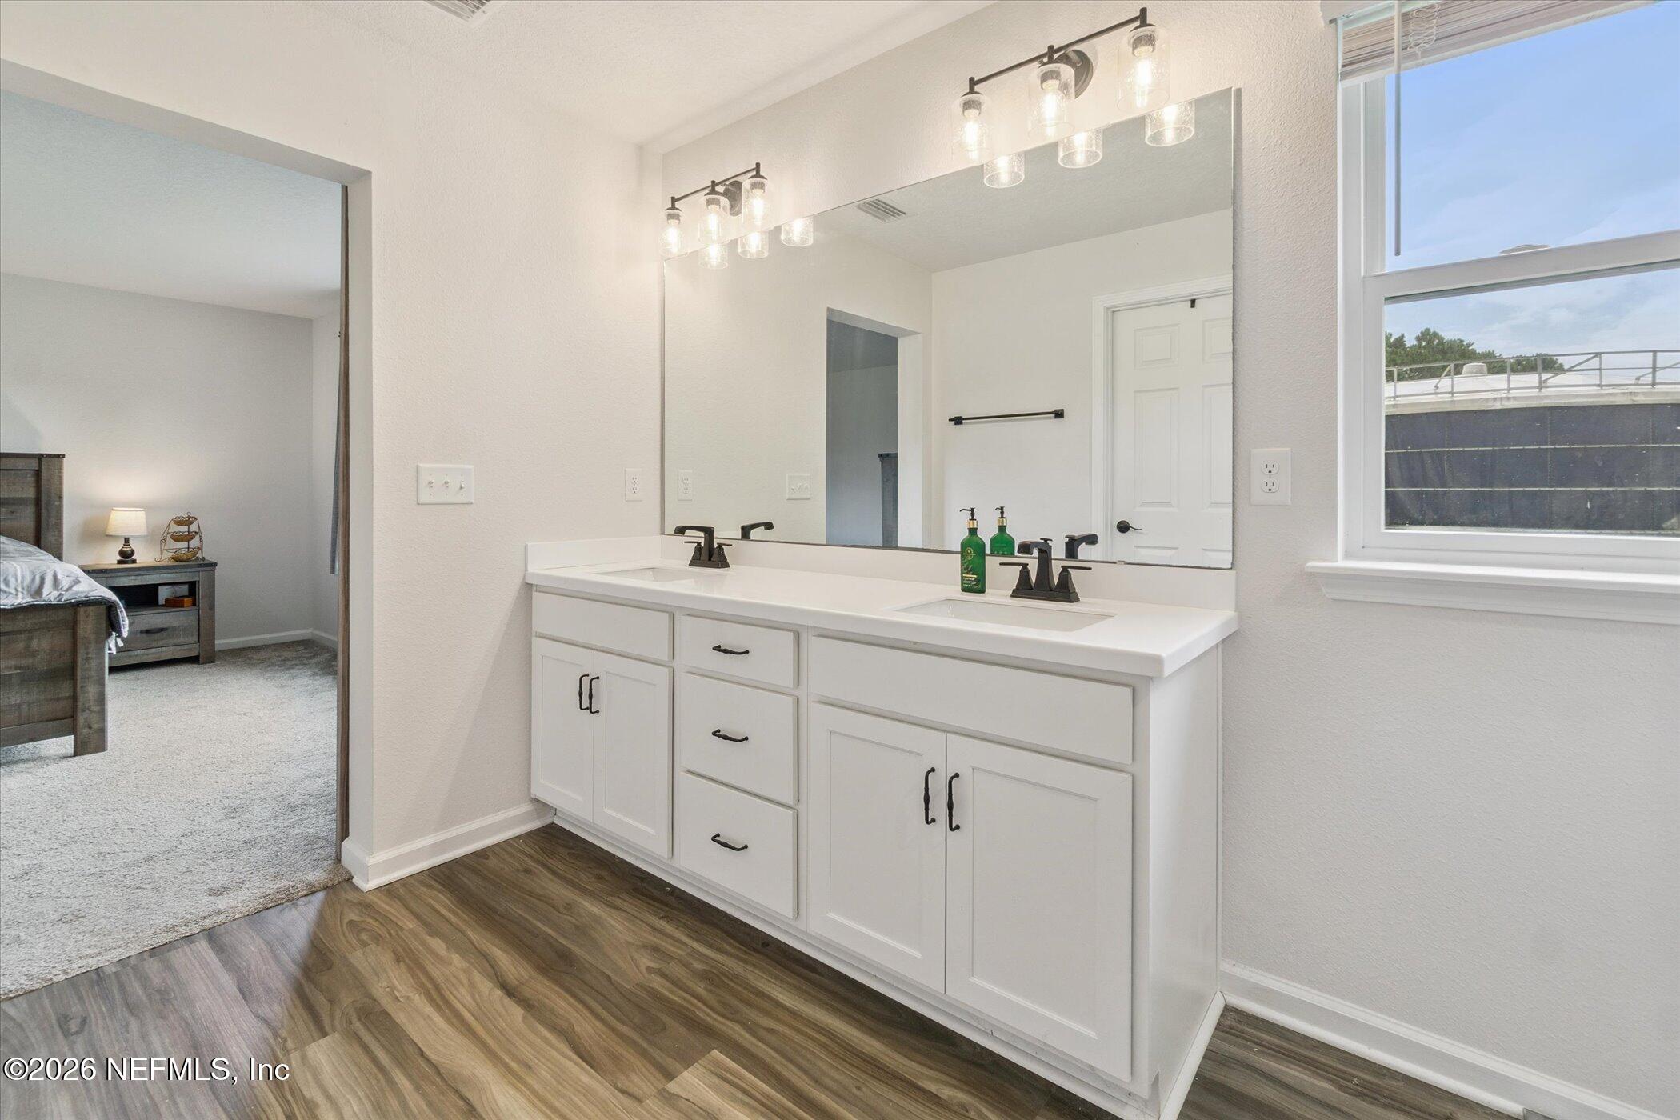
Other Interior Features Eat-in Kitchen, Entrance Foyer, Kitchen Island, Open Floorplan, Primary Bathroom - Shower No Tub, Split Bedrooms, Walk-In Closet(s)
Area & Lot
Lot Area 8,276.4 Sq.Ft.
Living area 2,384 Sq.Ft.
MLS® ID 2123362
Year Built 2021
High School Oakleaf High School
Middle School Oakleaf Jr High
Elementary School Discovery Oaks
Type Residential
Status Sold
Exterior
Stories 2
Air conditioning Central Air
Heat type Central
Water Source Public
Garage Space 2.0
Sewer Public Sewer
Parking Garage
Roof Shingle
Utilities Cable Available, Electricity Available, Electricity Connected, Sewer Connected, Water Available, Water Connected
Finance
Sales Price $363,000
HOA Fees $120 yearly
Real Estate Tax $8,526 yearly
1977 AMBERLY Drive
1977 AMBERLY Drive
1977 AMBERLY Drive
"Stunning 3-bed, 2.5 bath home with a bonus room was built in 2021 and shows like new!"

— Market Makers Group

Your Next Move Starts Here

Whether you’re buying your first home or planning your next sale, our team is here to guide you every step of the way.