Description
MOTIVATED SELLER * PRICE REDUCED * LUXURY POOL & SPA HOME * ACTIVE ADULT 55+ COMMUNITY * ENERGY-EFFICIENT * BETTER THAN NEW * TURN-KEY FURNISHED
OVER $250,000 IN UPGRADES ALREADY COMPLETED
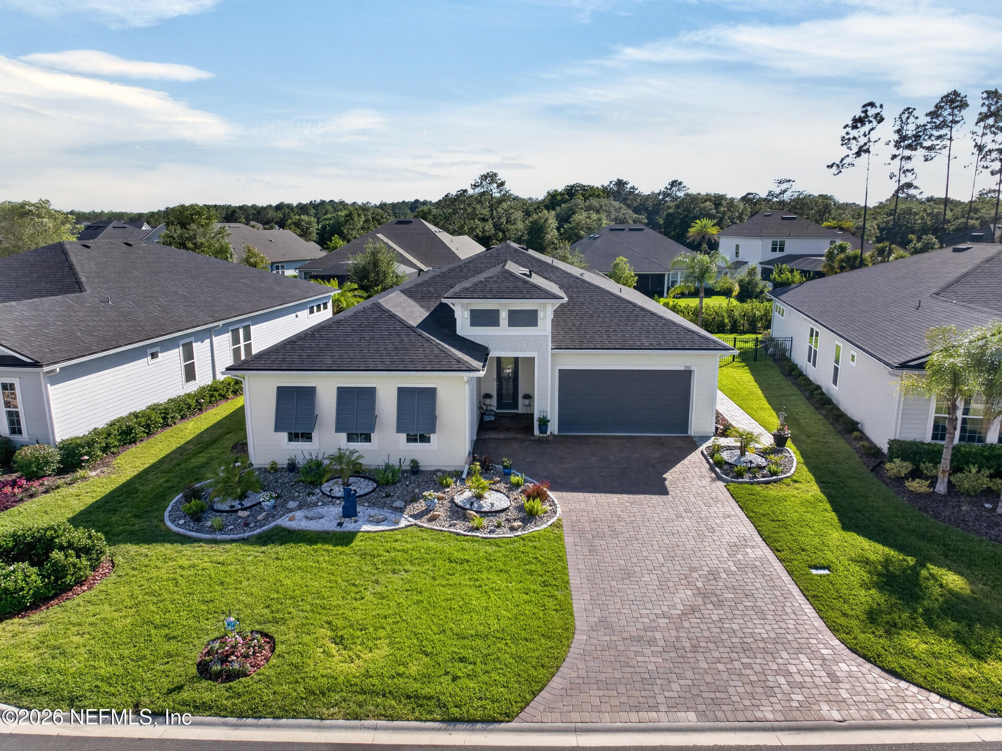
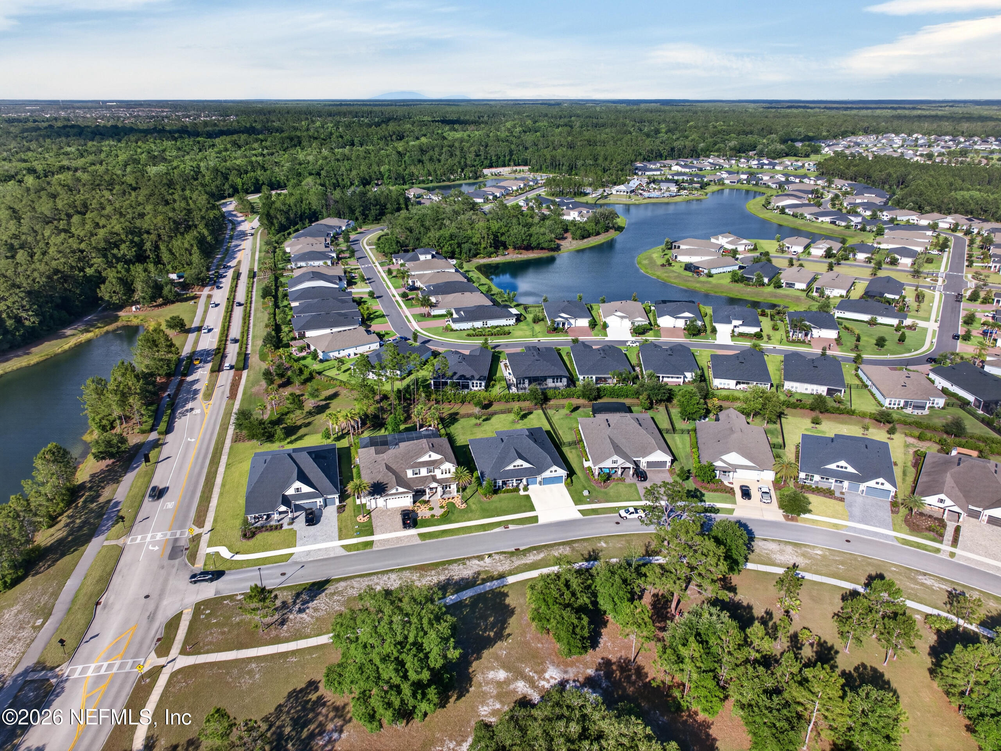
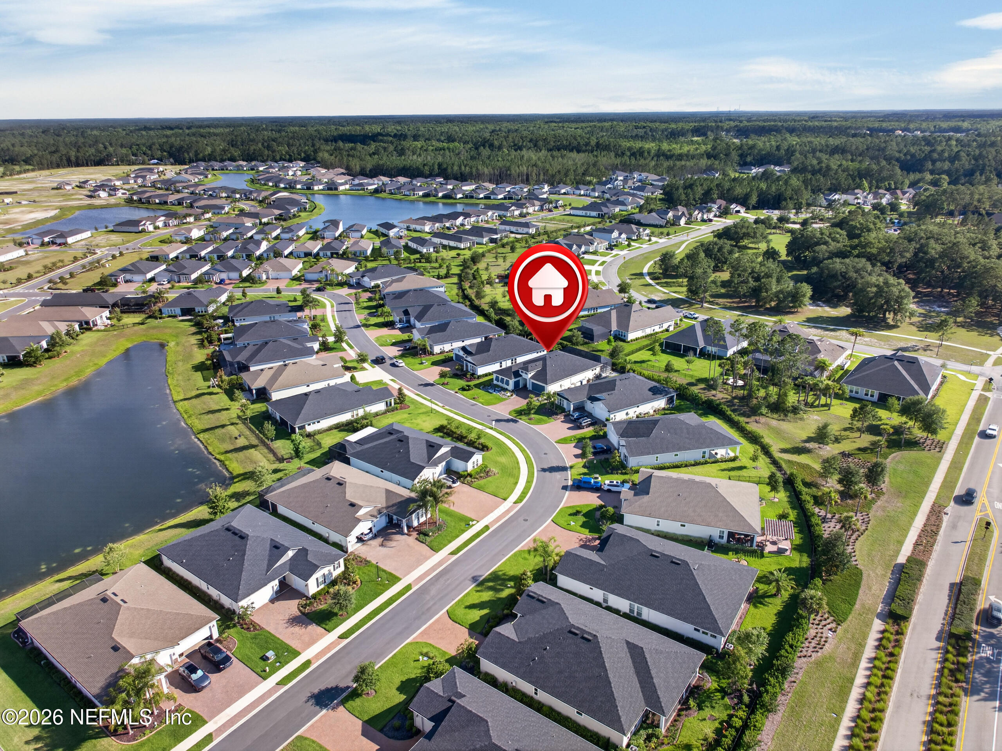
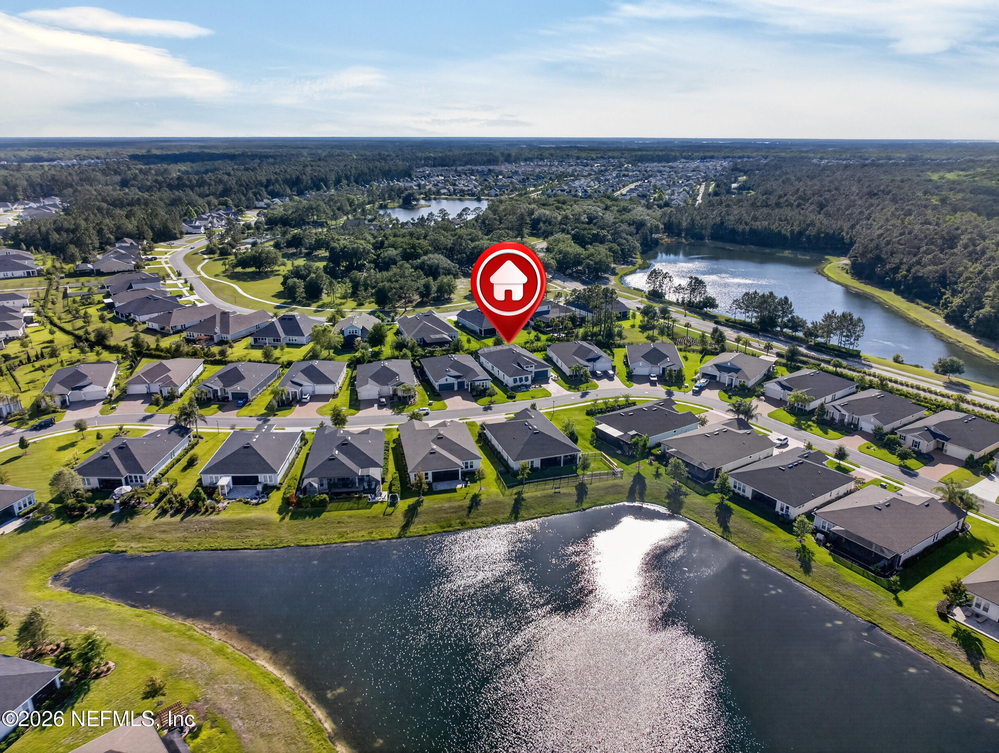
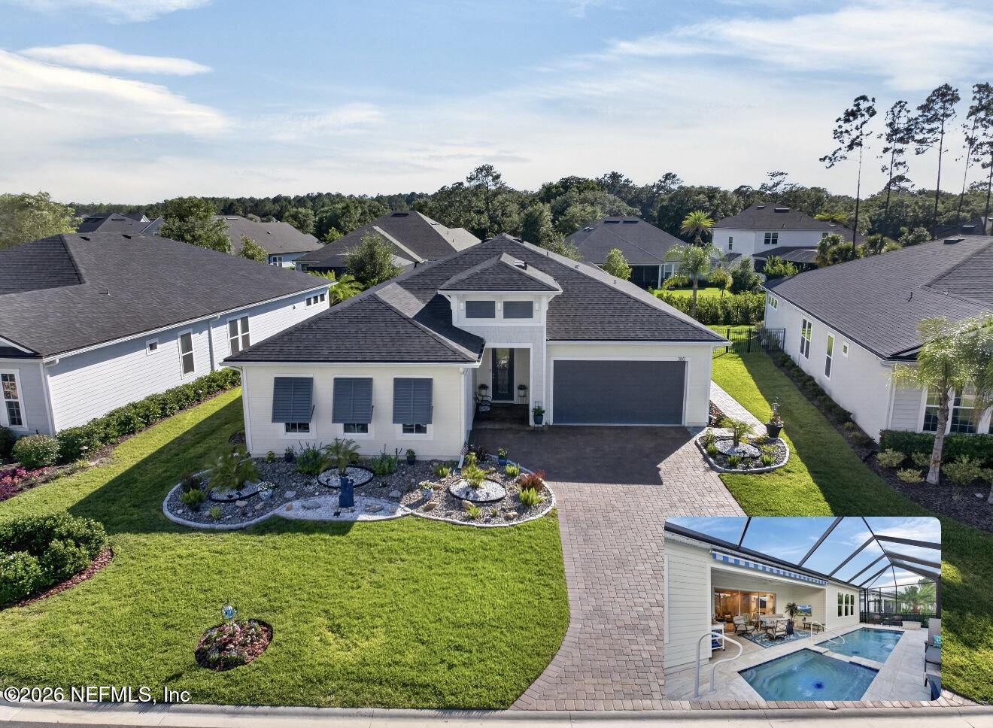
Experience the Florida dream in this exceptional coastal luxury pool and spa home located in the highly sought-after Reverie at TrailMark, one of St. Johns County's premier 55+ active adult communities in the desirable World Golf Village area of St. Augustine. Offering resort-style living, luxury upgrades, energy-efficient construction, and a private backyard oasis, this is currently the only private pool home available for sale in Reverie.
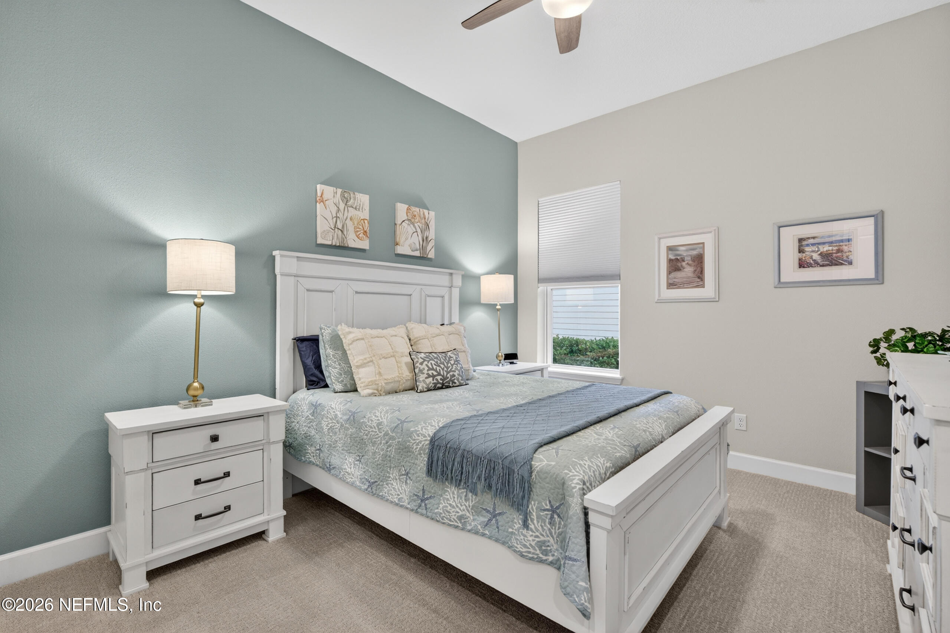
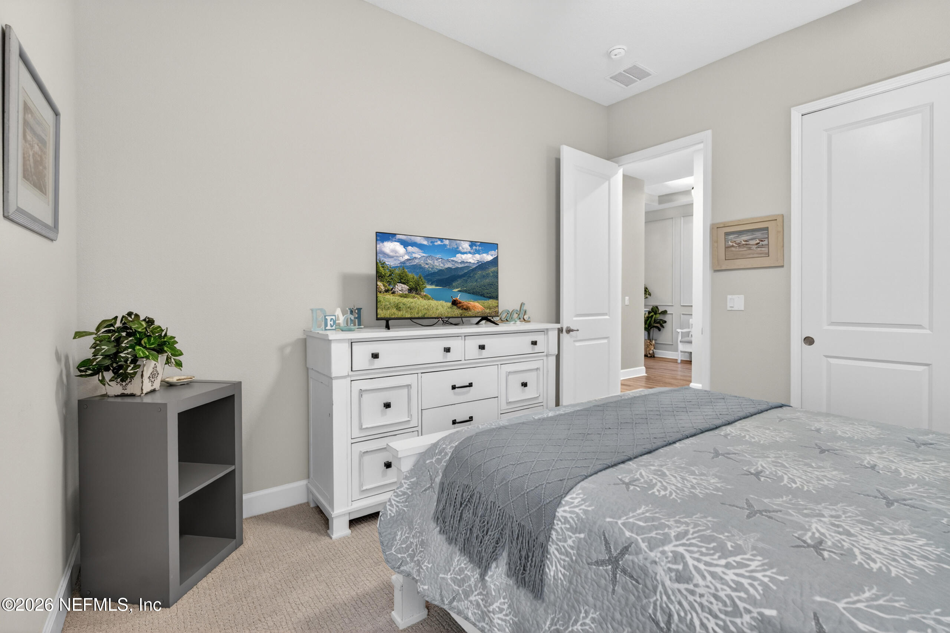
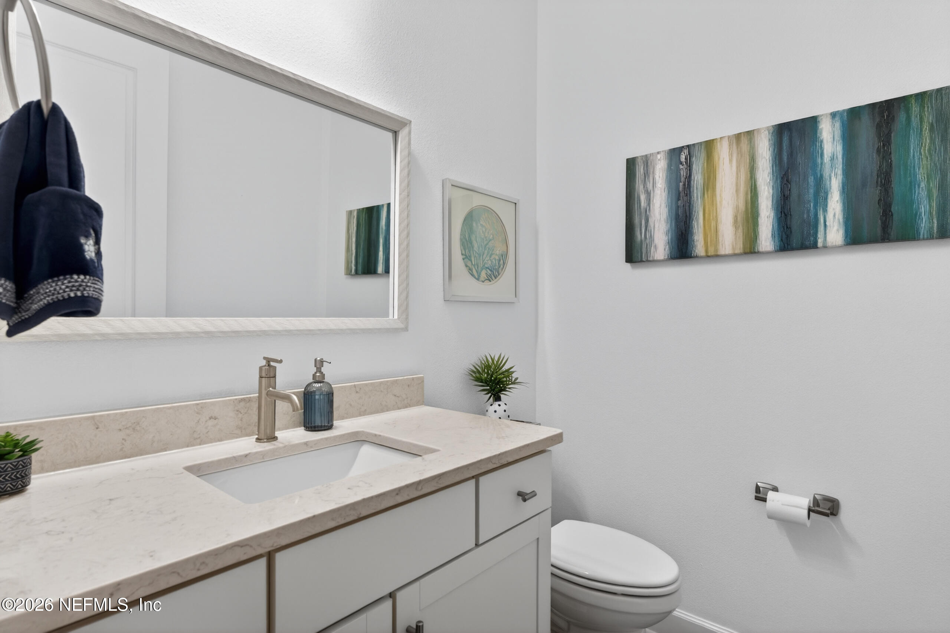
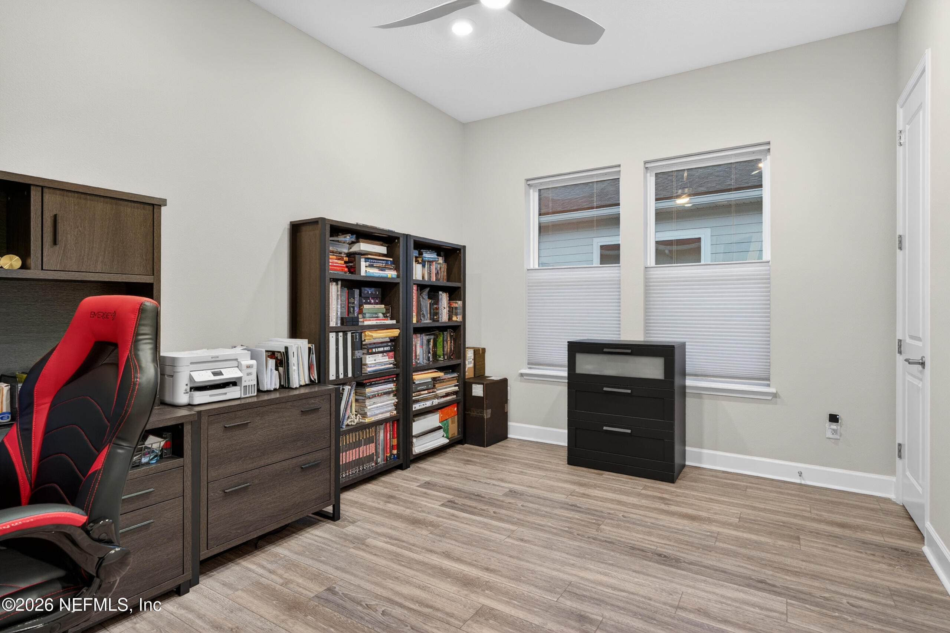
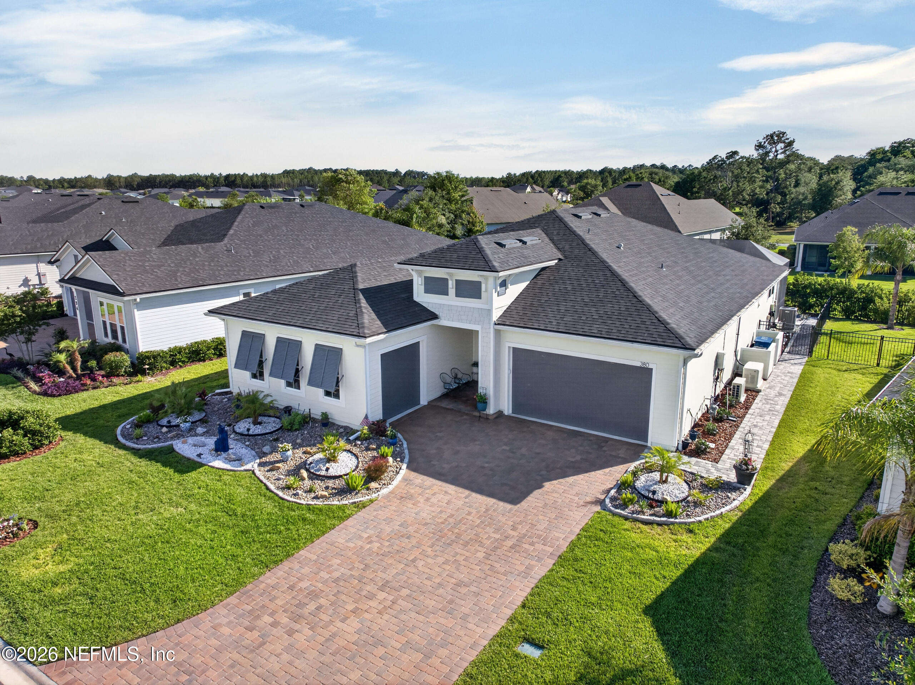
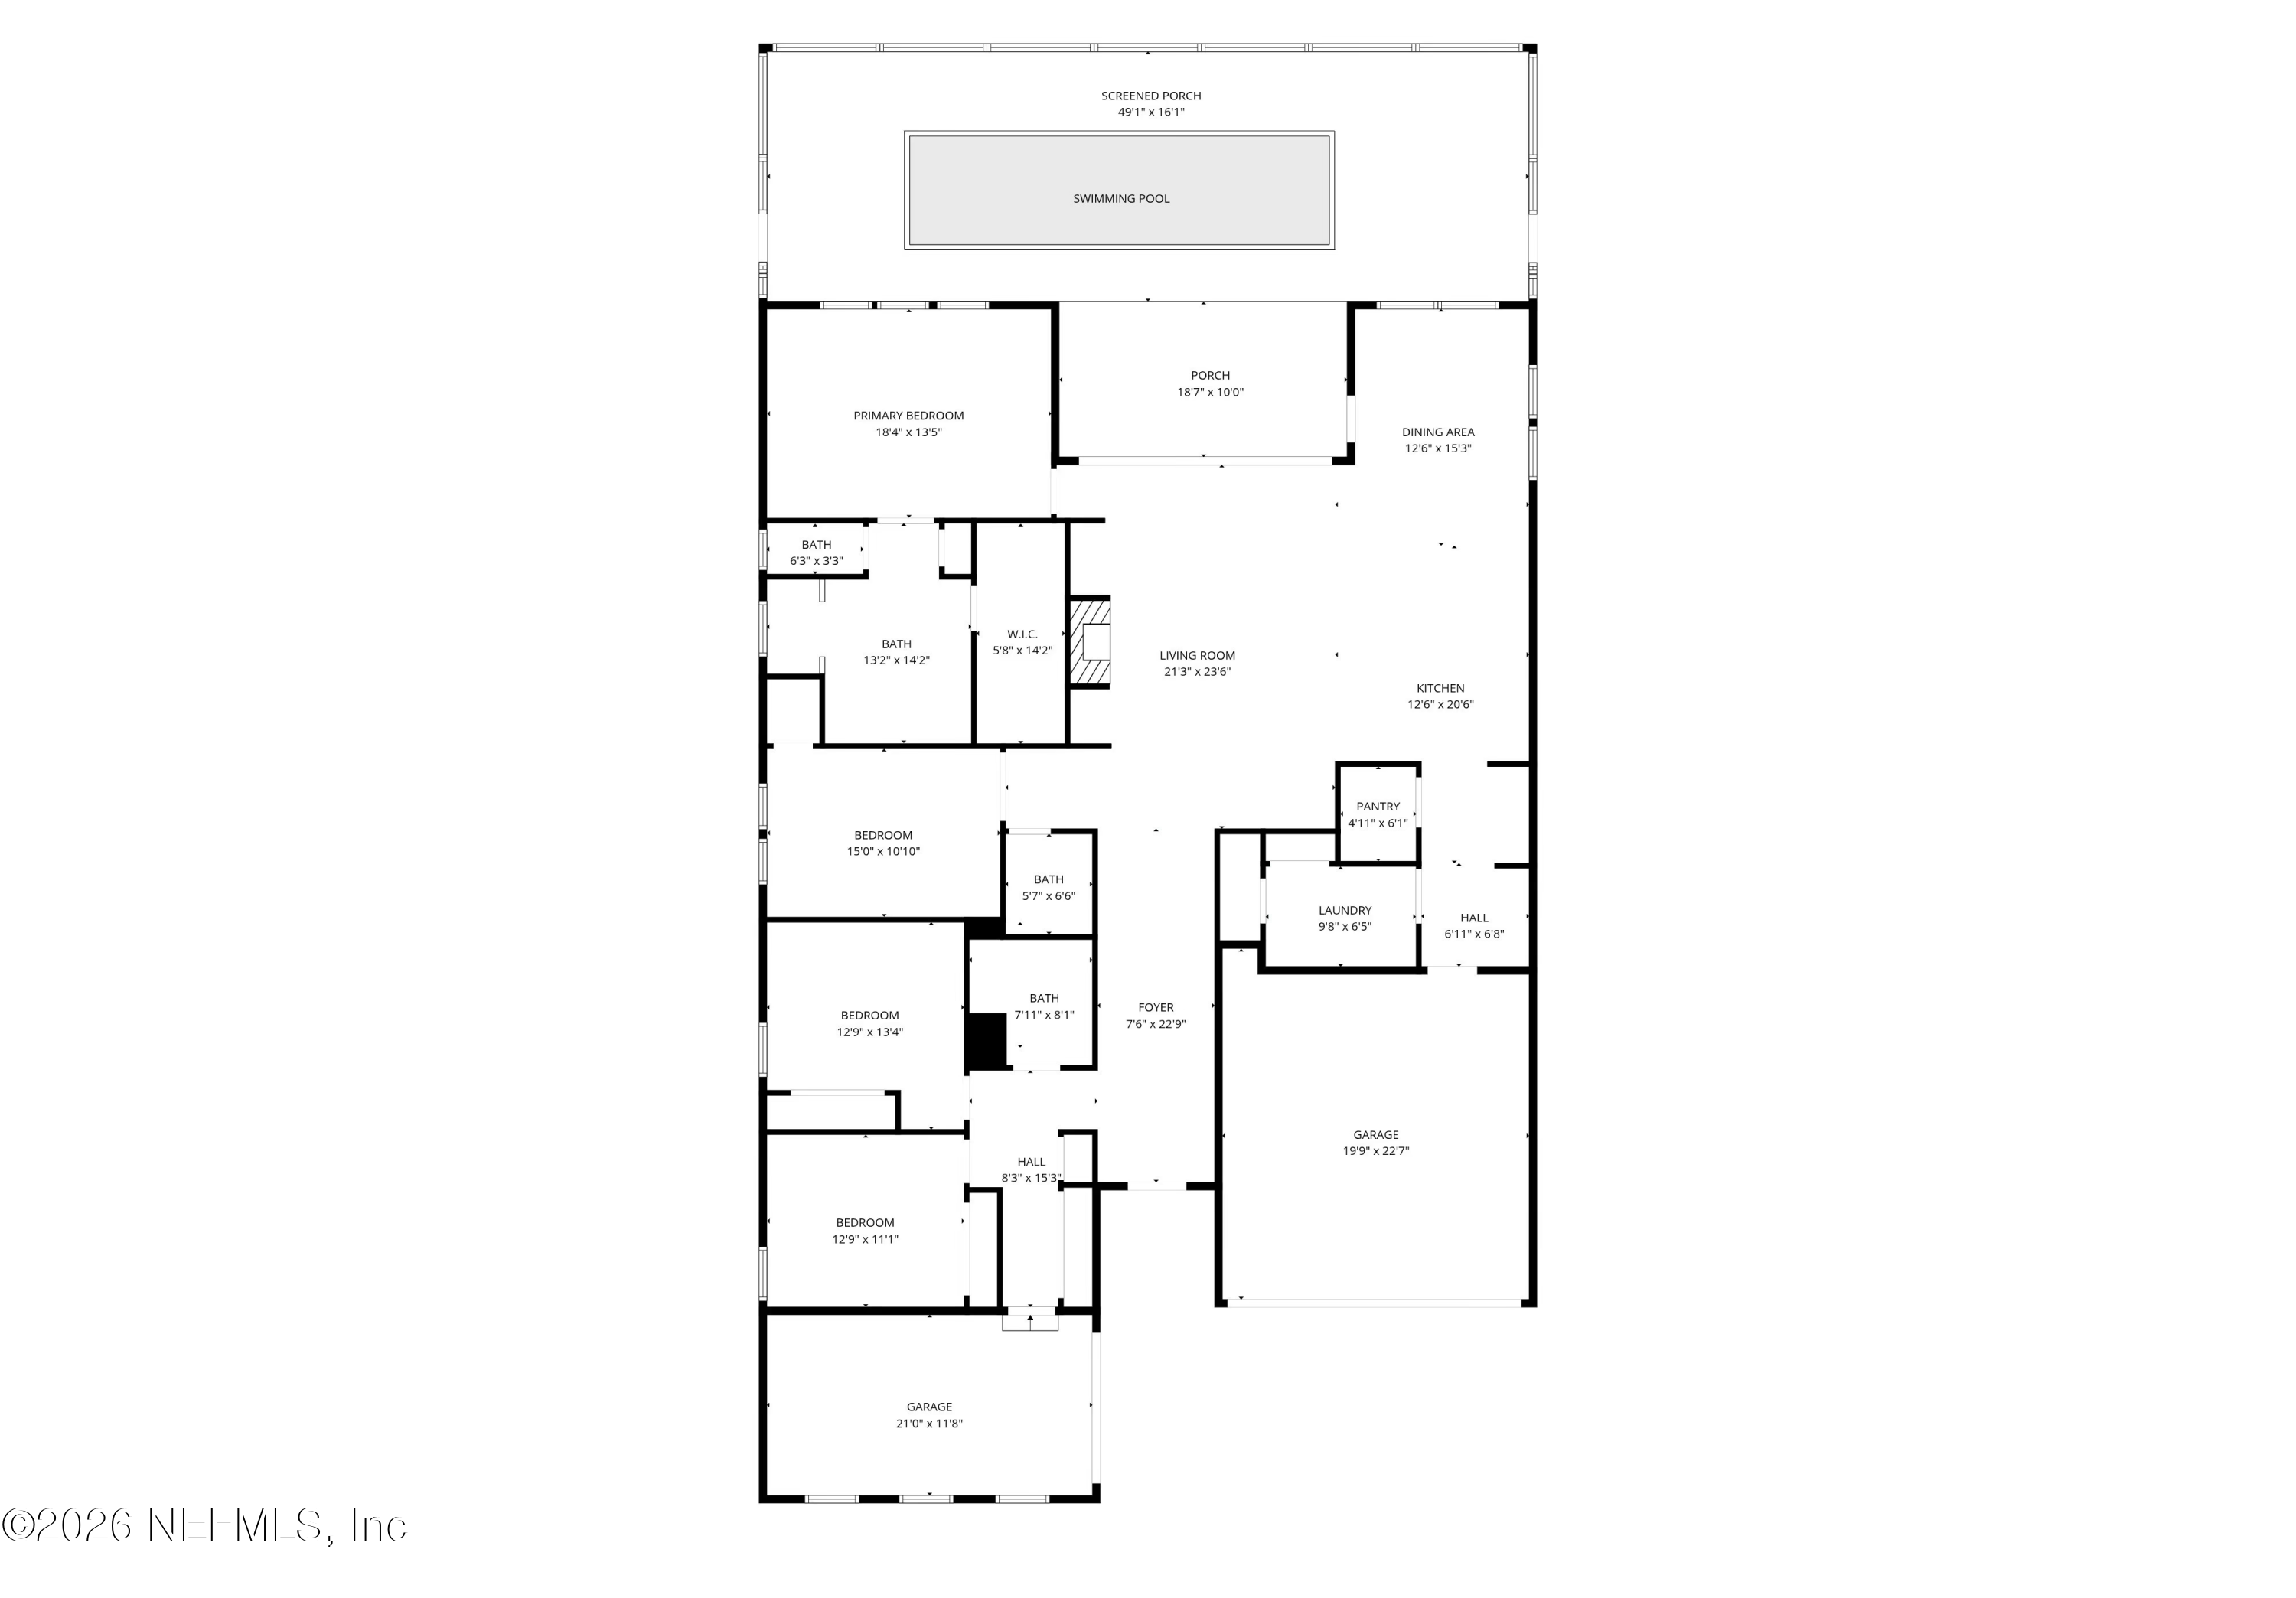
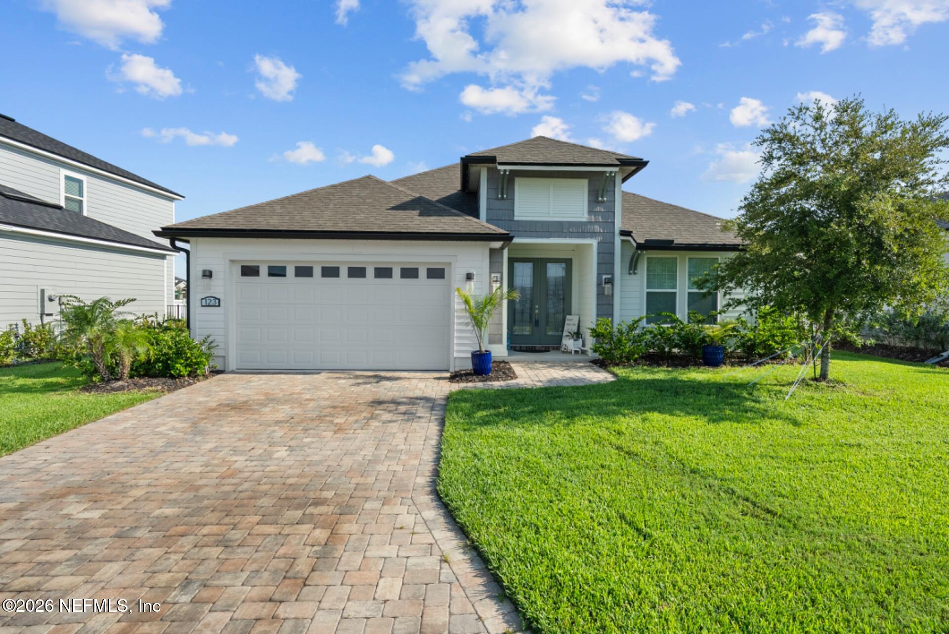
Built in 2022 during Reverie's highly desirable Phase 1 construction, this stunning and unique Lavington model offers 2,620 square feet of thoughtfully designed living space with 3-4 bedrooms, 2.5 baths, and a split 3-car garage with dedicated air conditioning. Why wait months to build when you can move right into a better-than-new home with over $250,000 in u upgrades already completed?
This home delivers exceptional value by combining luxury features, quality construction, energy efficiency, and one of Northeast Florida's most desirable locations. Avoid the significant expense, time, and inconvenience of adding a pool, spa, generator, landscaping, garage improvements, window treatments, designer finishes, and furnishings after closing. Much of that investment has already been made for you and can be enjoyed from day one.
Constructed during Reverie's highly regarded Phase 1, this home includes premium building features that are increasingly difficult to find in many newer homes today. Built with durable 2x6 exterior walls, Zip System sheathing, 8-foot interior doors, and Low-E windows, the home was further enhanced with third-party inspections throughout construction for added peace of mind. These quality materials contribute to year-round comfort, energy efficiency, and long-term value.
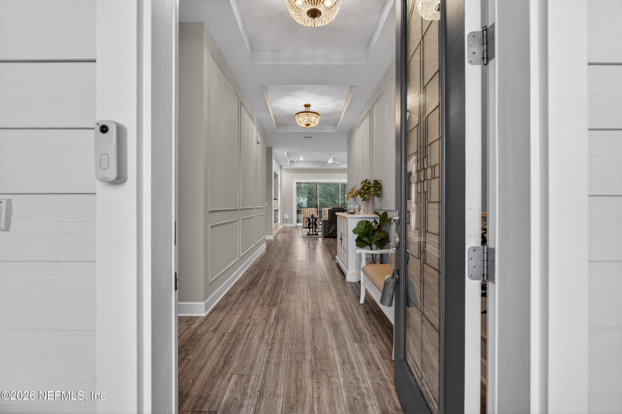
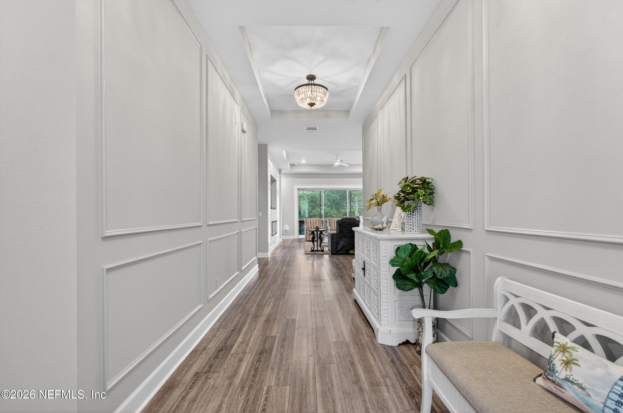
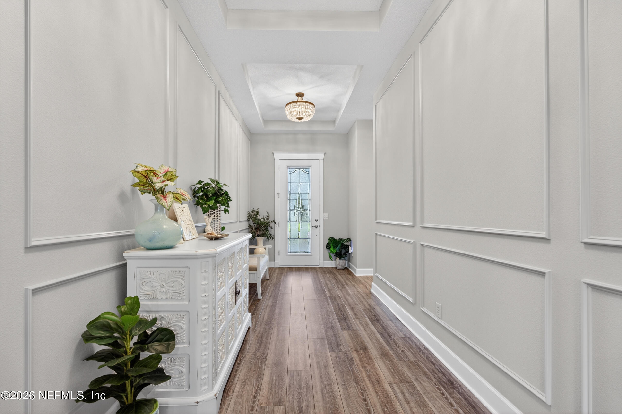
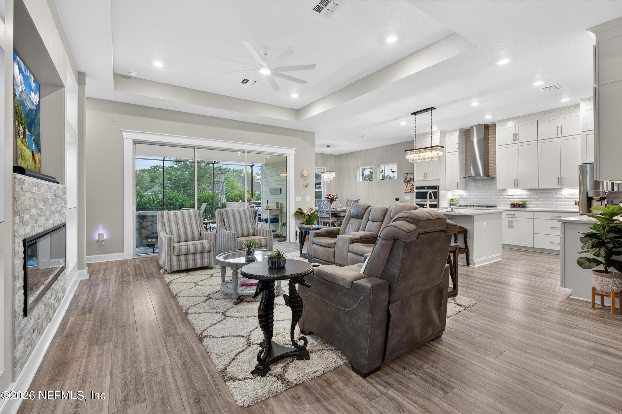
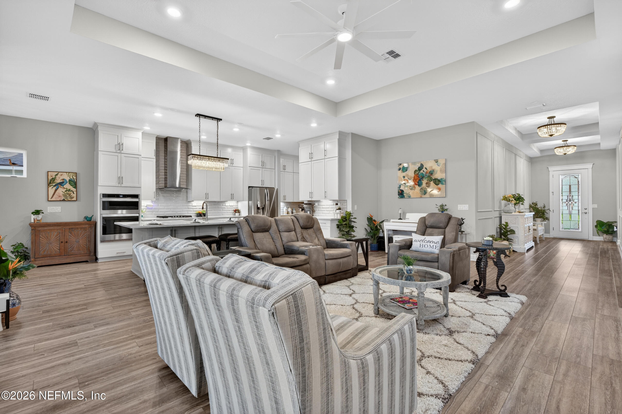
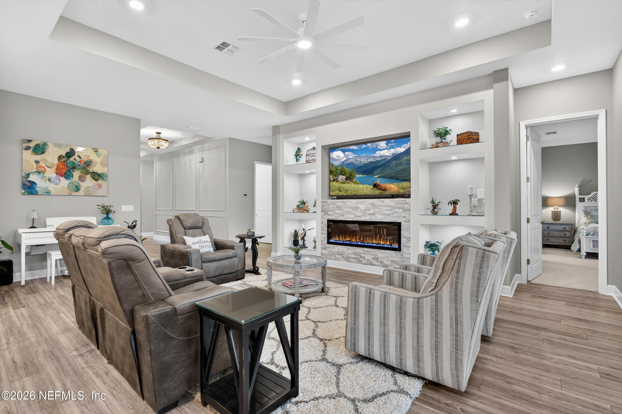
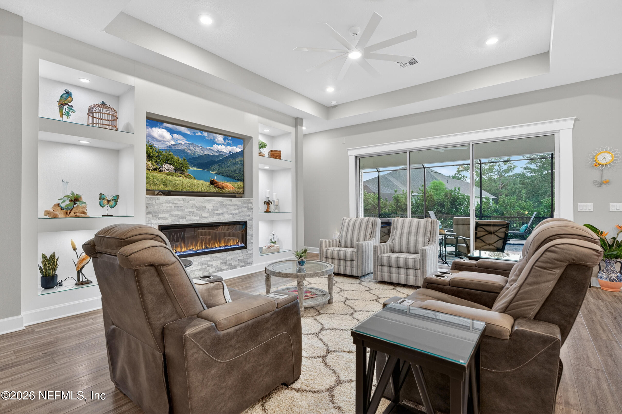
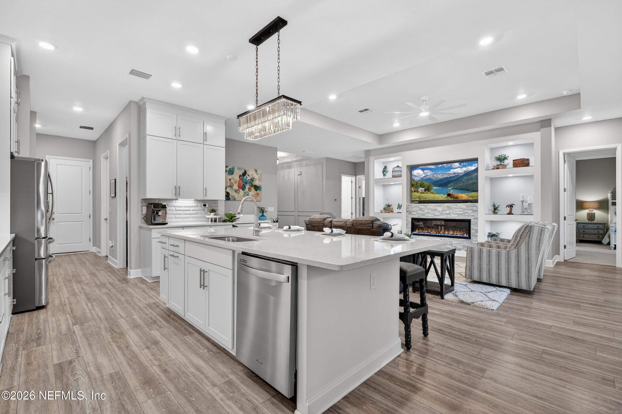
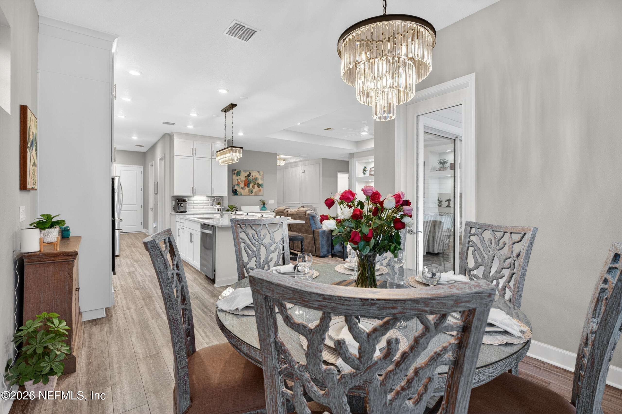
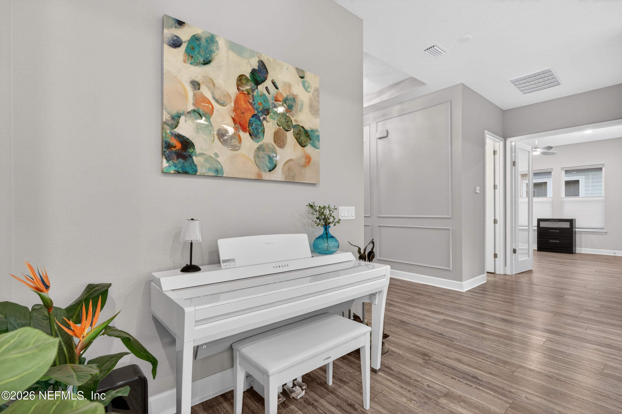
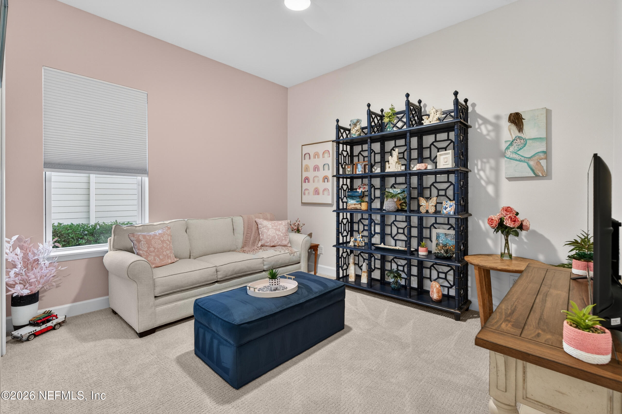
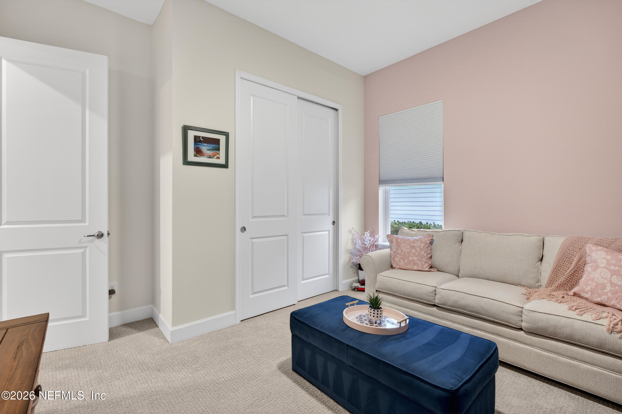
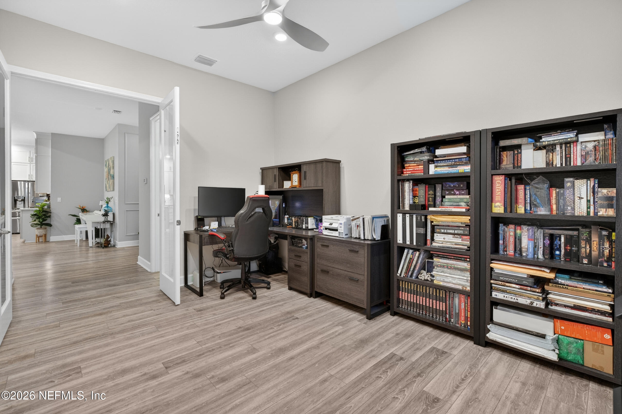
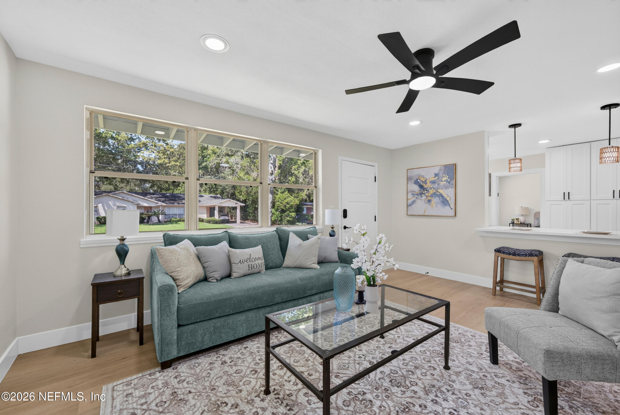
Step inside and immediately notice the bright coastal design filled with abundant natural light. The open floor plan showcases soaring 10-foot ceilings, upgraded luxury vinyl plank flooring, custom moldings, designer lighting, upgraded ceiling fans, and a custom fireplace feature wall. The spacious living areas create an inviting atmosphere ideal for both everyday living and entertaining.
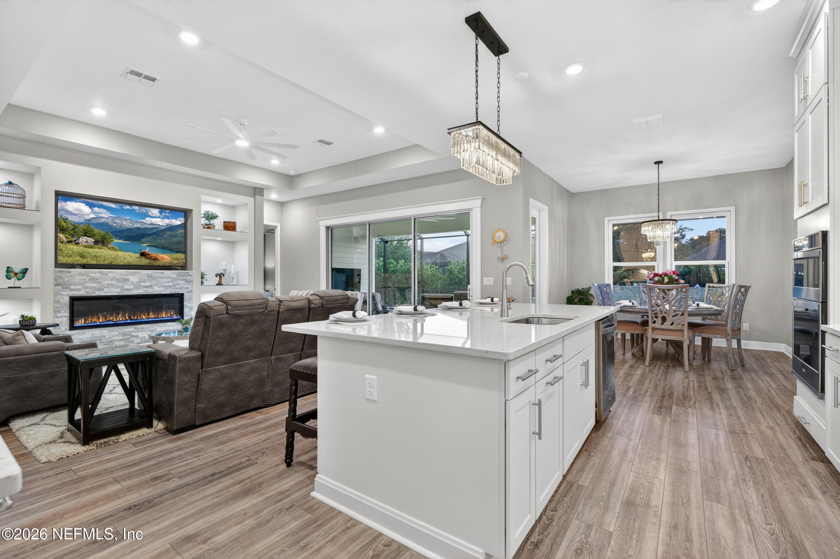
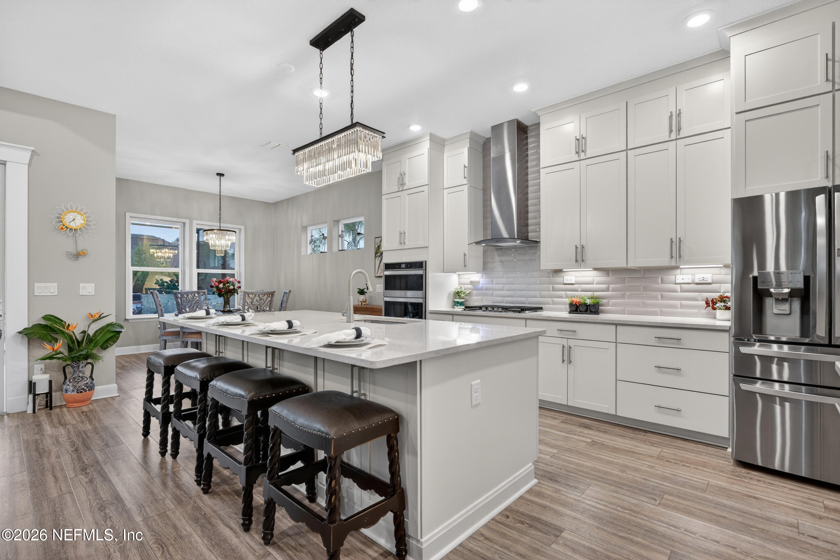
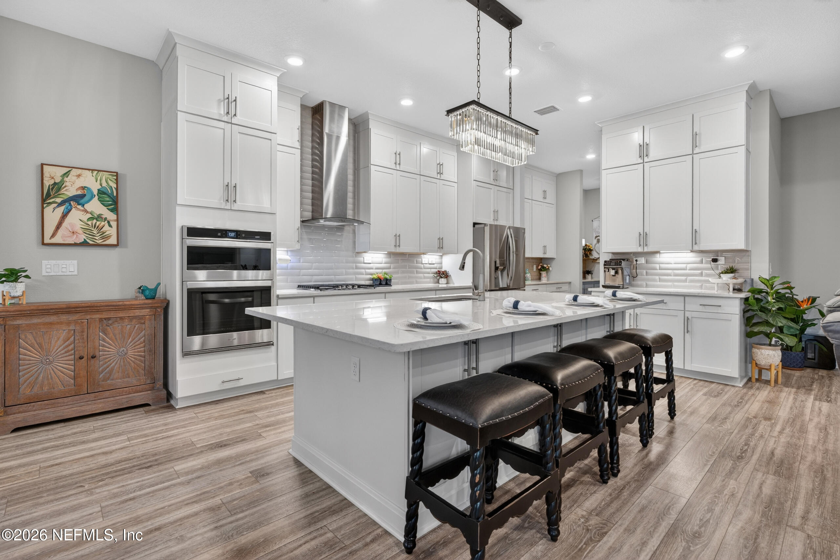
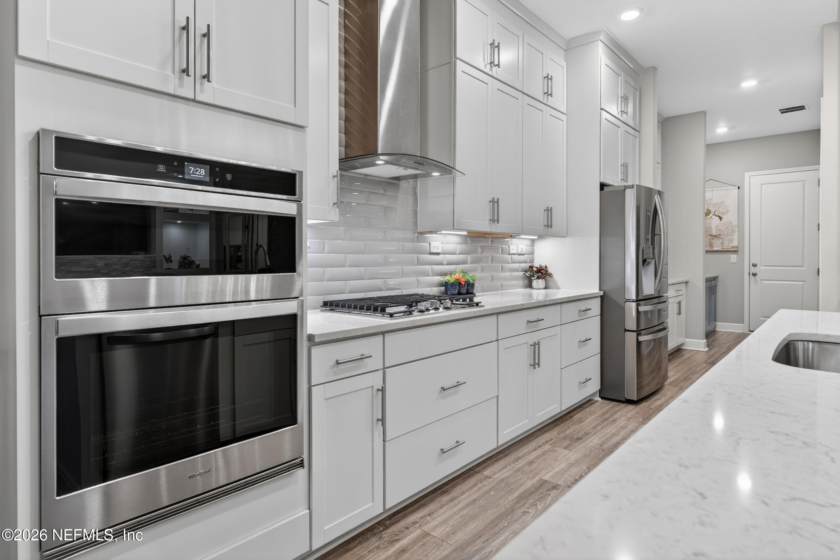
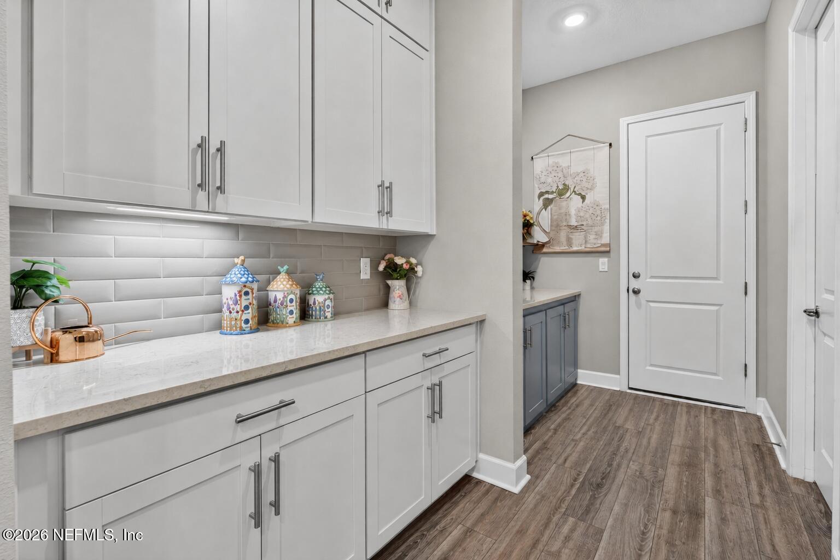
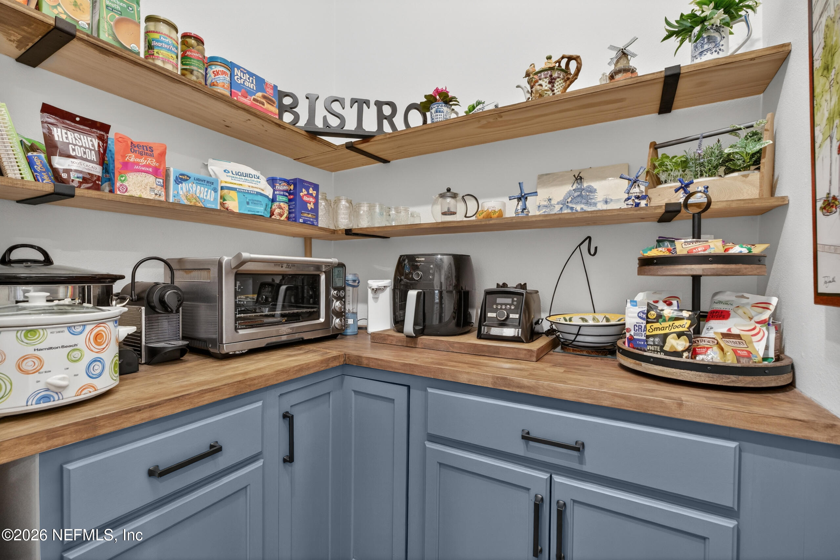
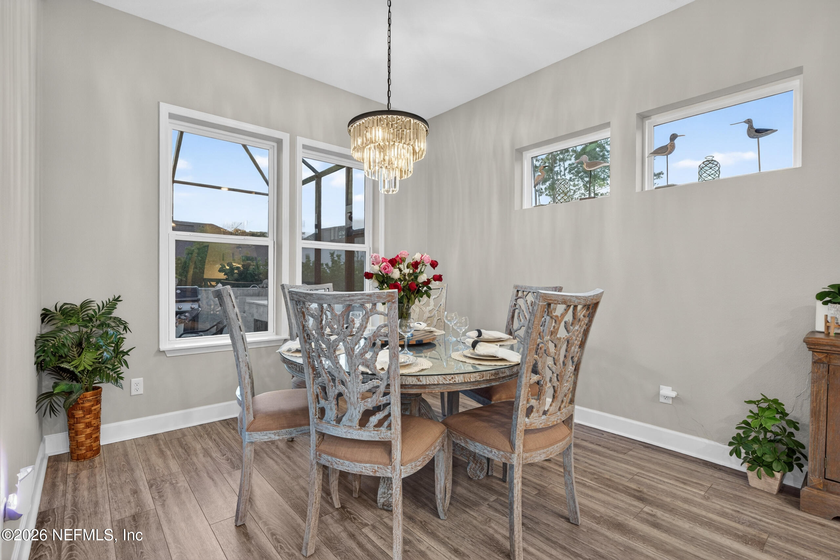
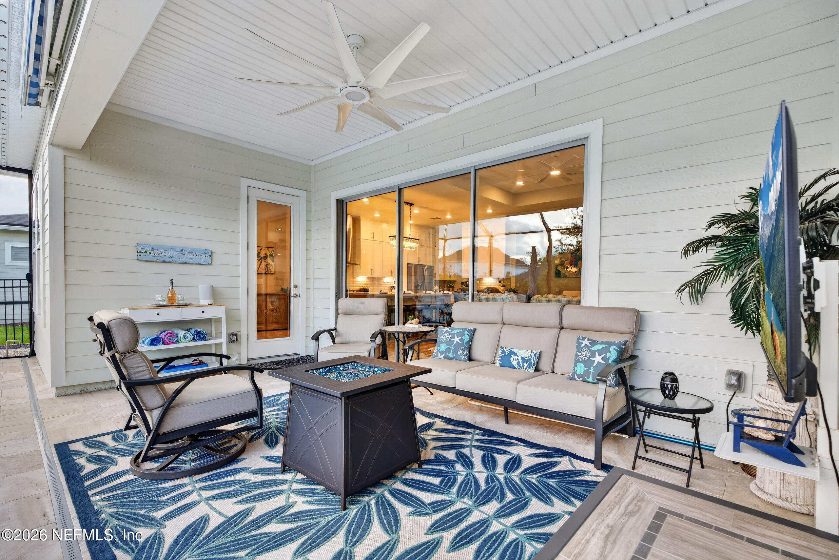
At the heart of the home is the gourmet kitchen, featuring quartz countertops, upgraded soft close cabinetry, stainless steel appliances, a natural gas cooktop, electric wall oven, oversized center island with front storage, walk-in pantry, and charming cafe dining area. A separate messy kitchen and drop zone provide added functionality and organization. The adjacent great room seamlessly connects indoor and outdoor living through an impressive 12-foot sliding glass door overlooking the backyard retreat.
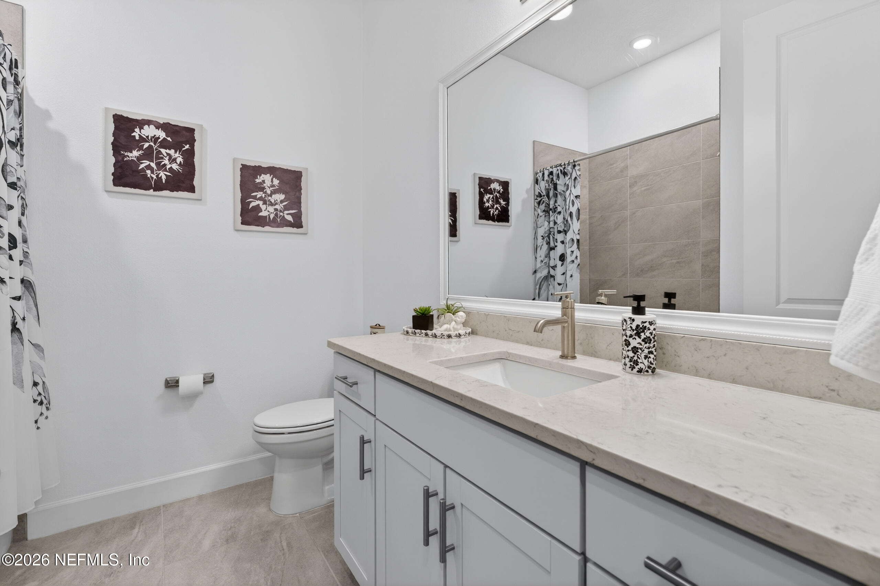
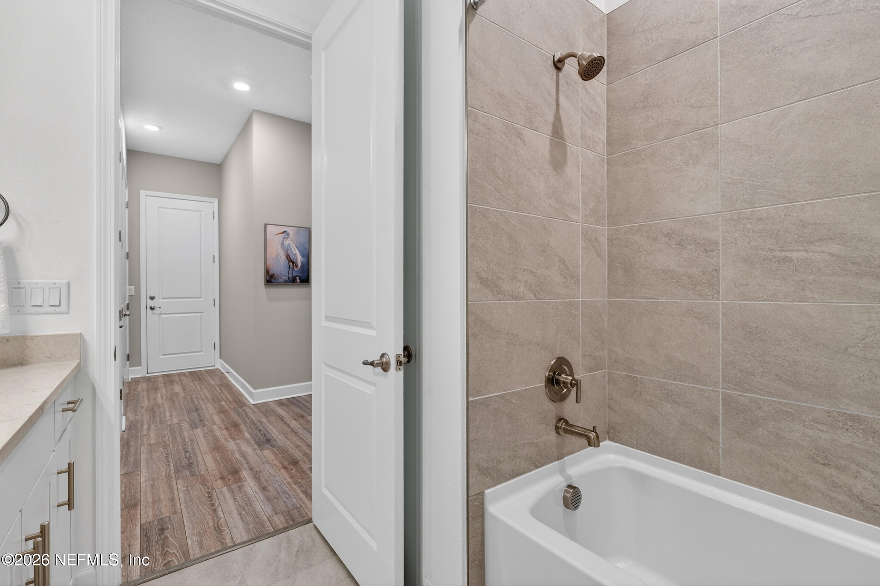
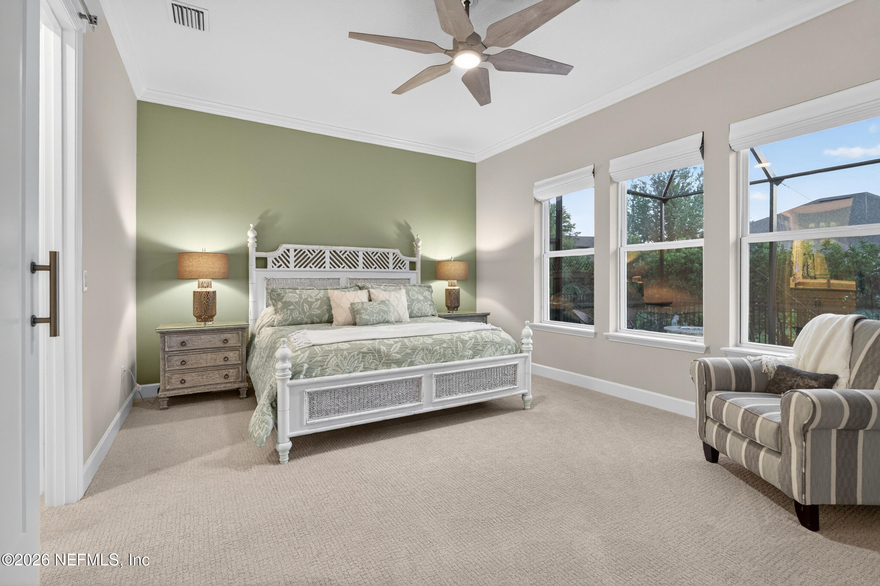
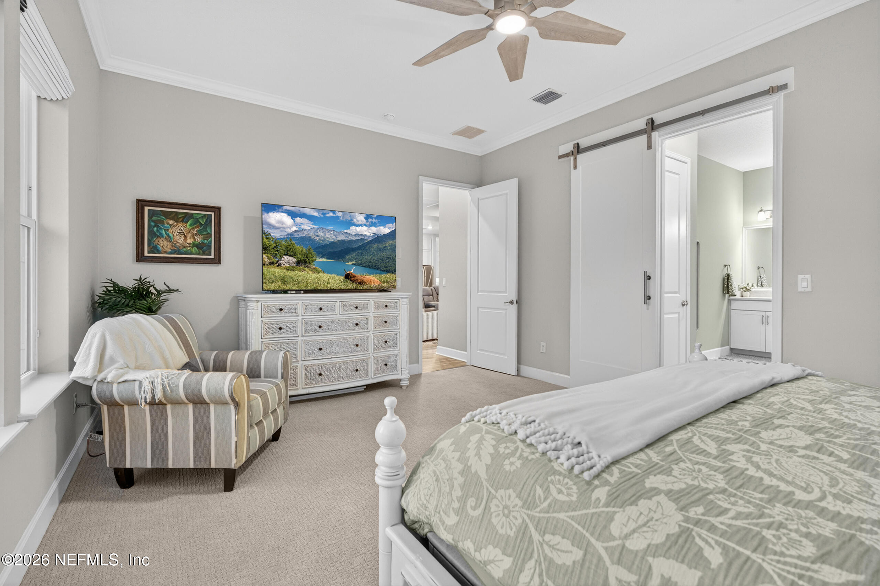
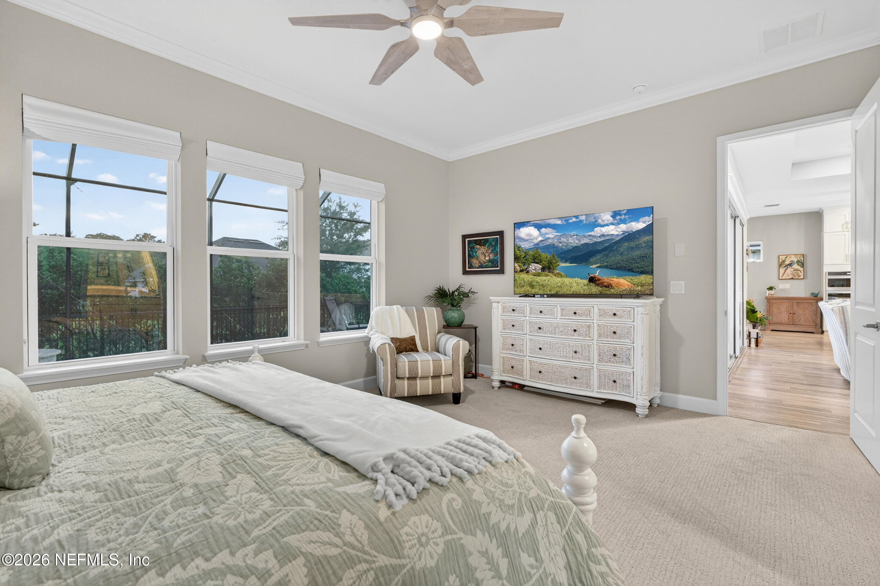
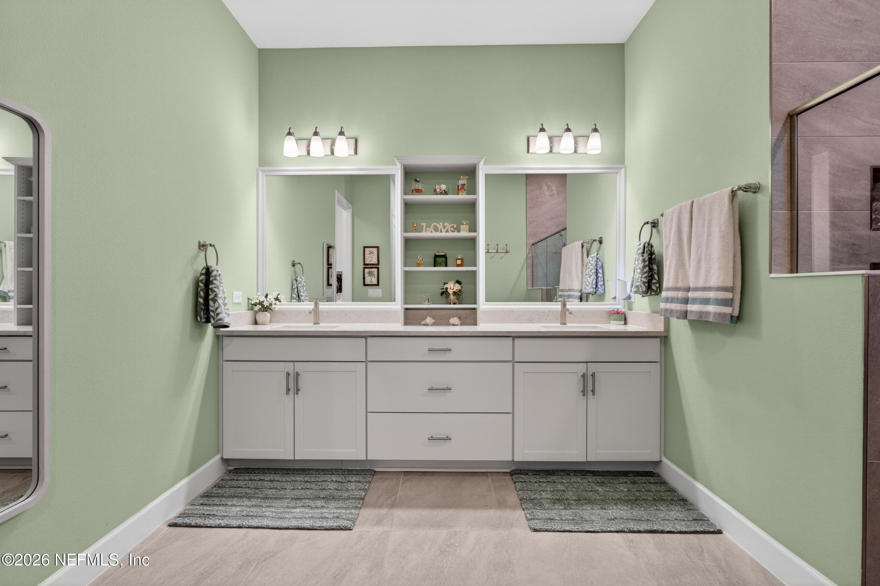
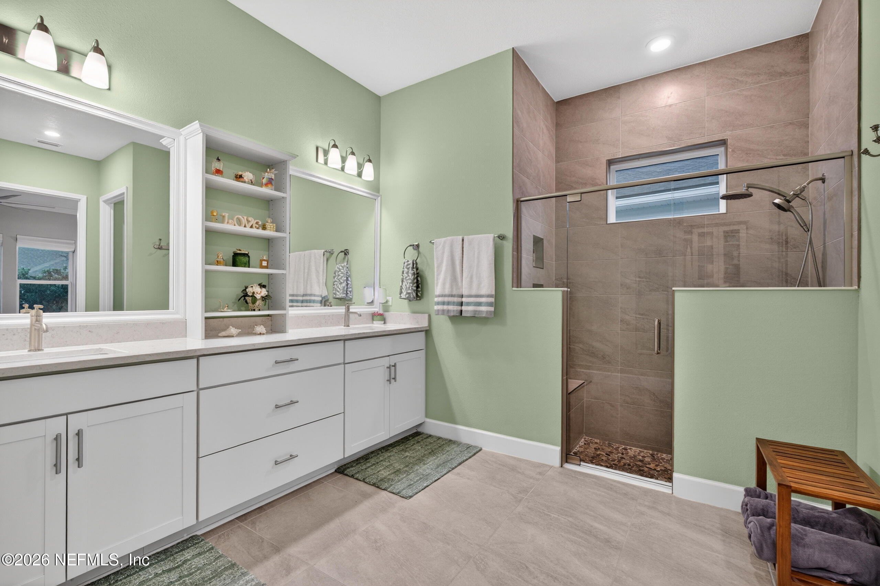
The luxurious owner's suite serves as a private sanctuary featuring elegant crown molding, abundant natural light, motorized blackout shades, and a spa-inspired bath complete with dual vanities, a walk-in shower with rain shower head, pebble tile flooring, built-in shower seat, and a custom-designed walk-in closet.
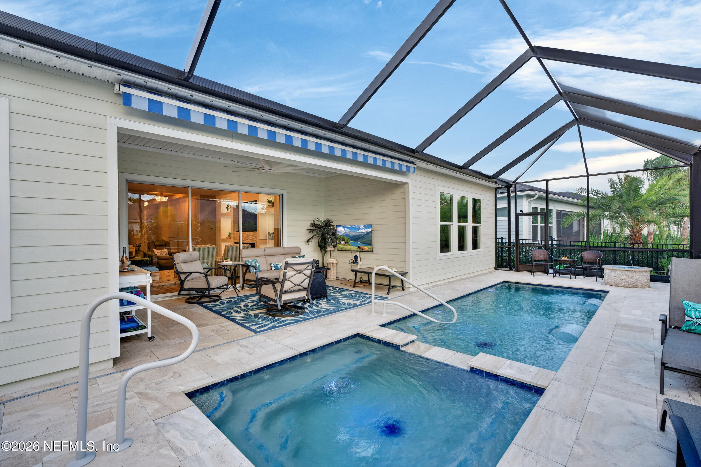
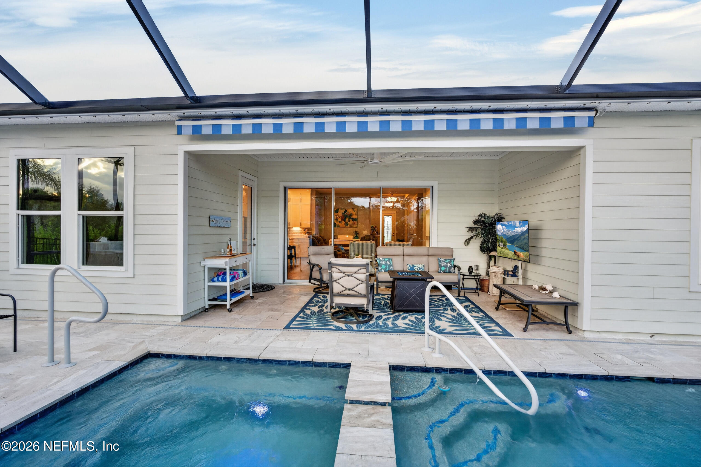
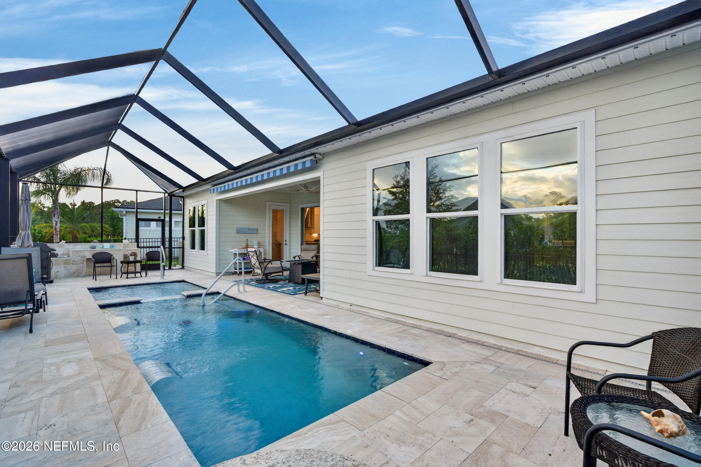
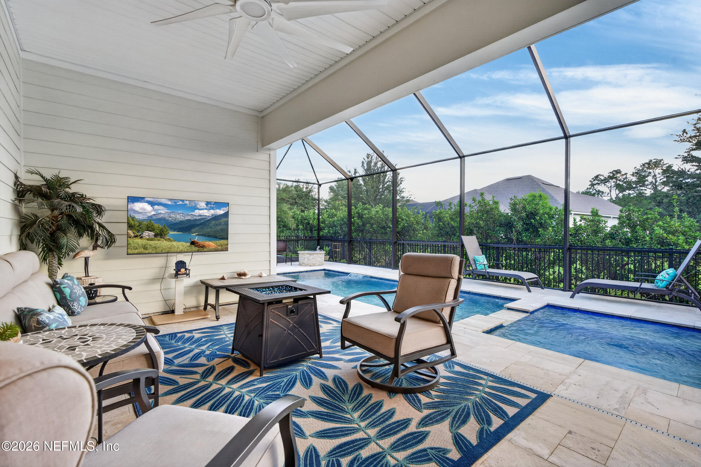
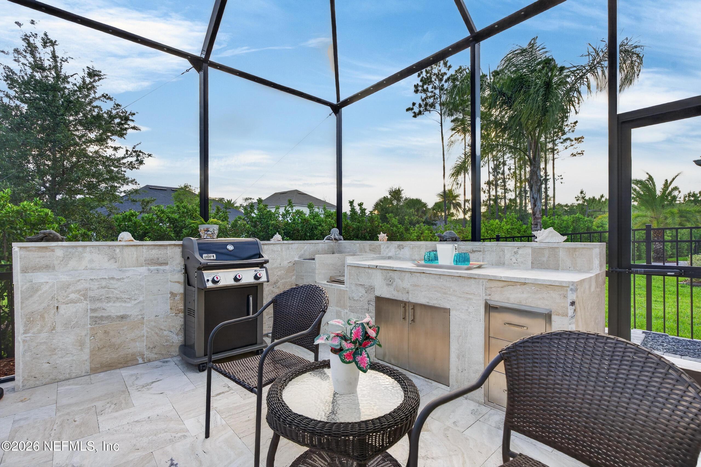
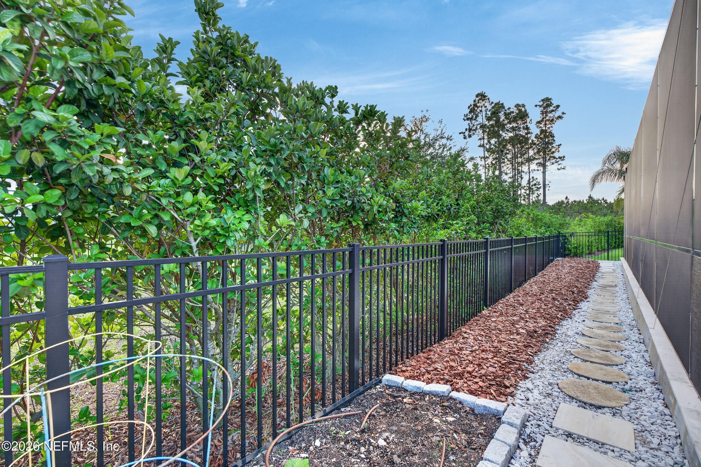
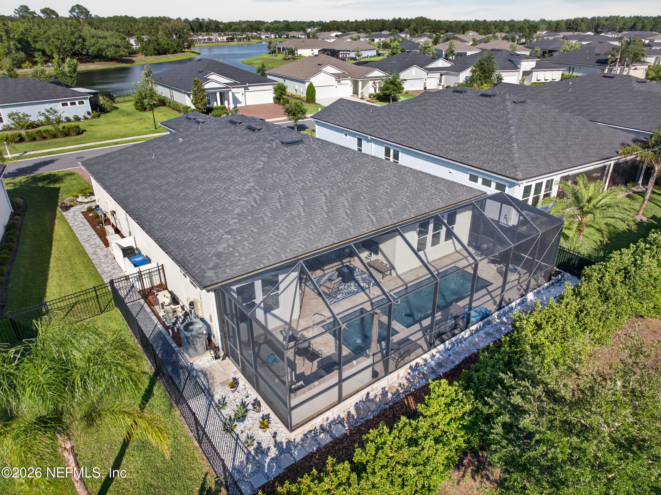
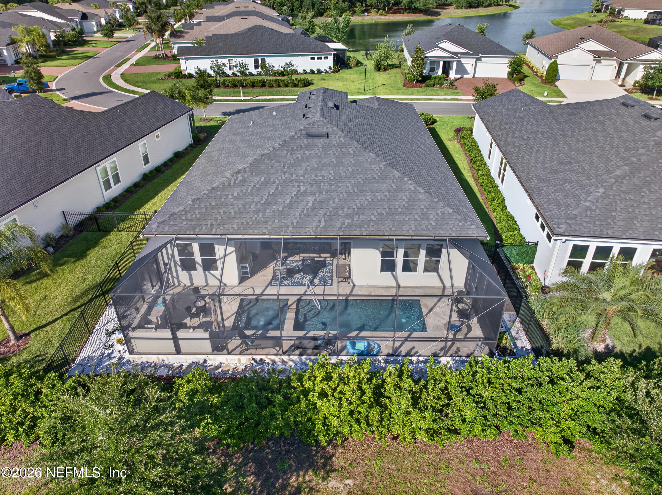
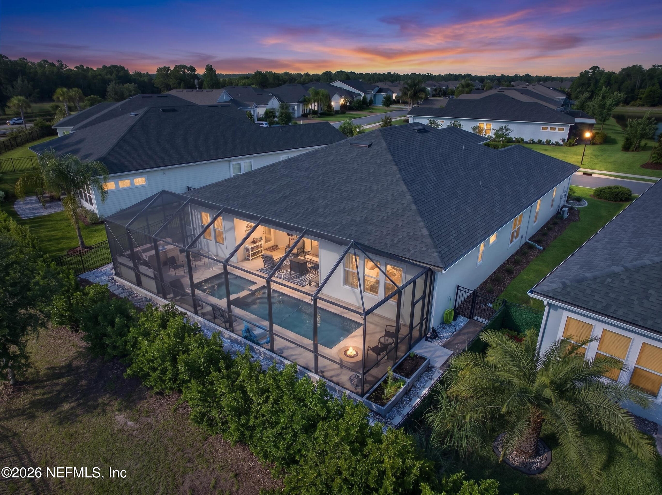
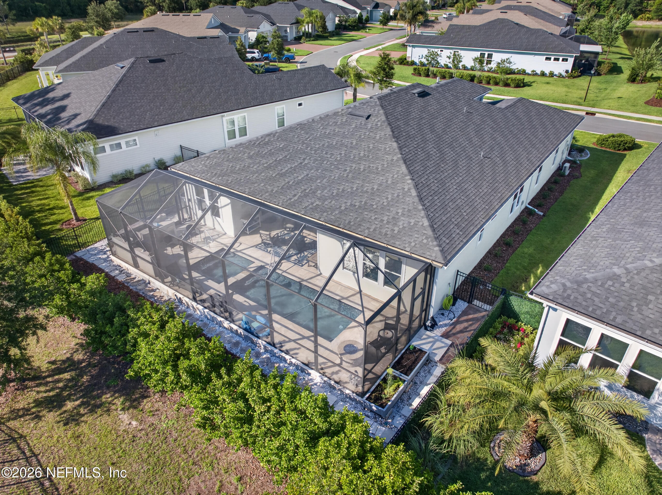
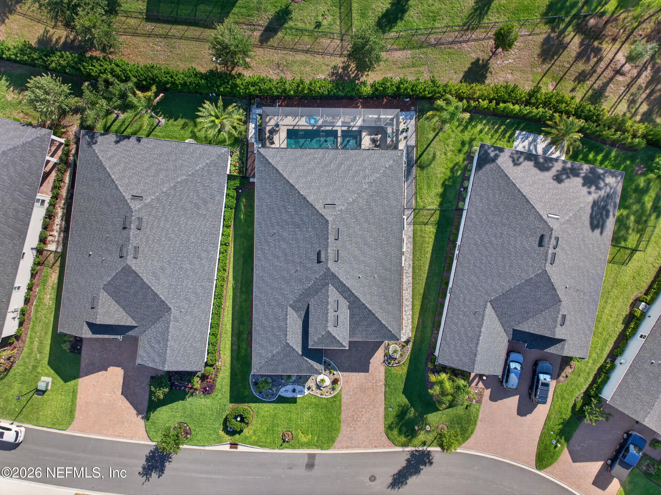
Step outside and discover your own private Florida resort. The professionally designed backyard has been thoughtfully created for relaxation and entertaining. Enjoy a gas-heated saltwater pool and spa, screened enclosure, outdoor kitchen, gas fire pit, motorized awning, architectural lighting, and multiple gathering areas. Whether enjoying morning coffee, entertaining guests, or relaxing under the stars, this outdoor living space delivers the Florida lifestyle buyers dream about.
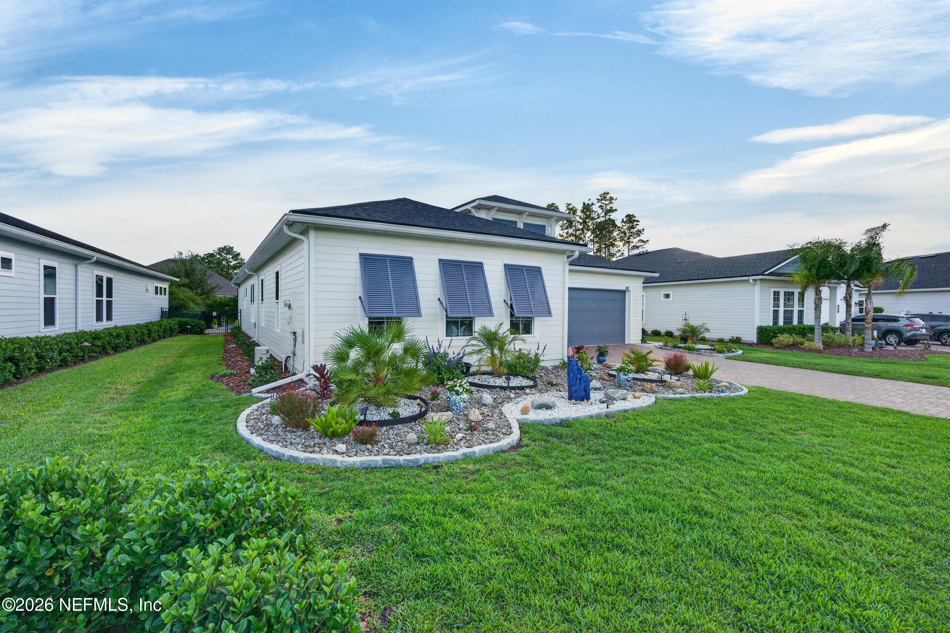
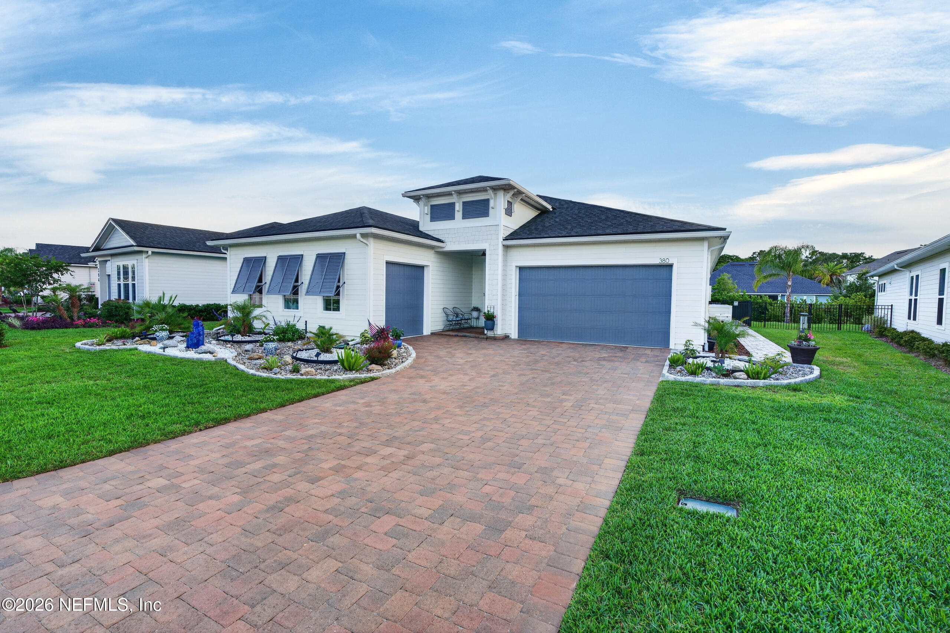
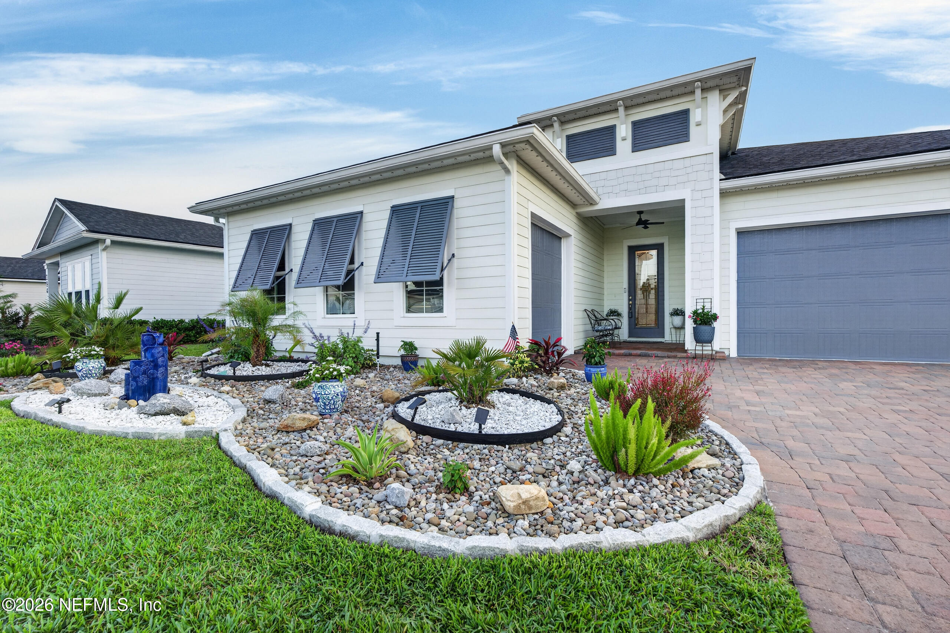
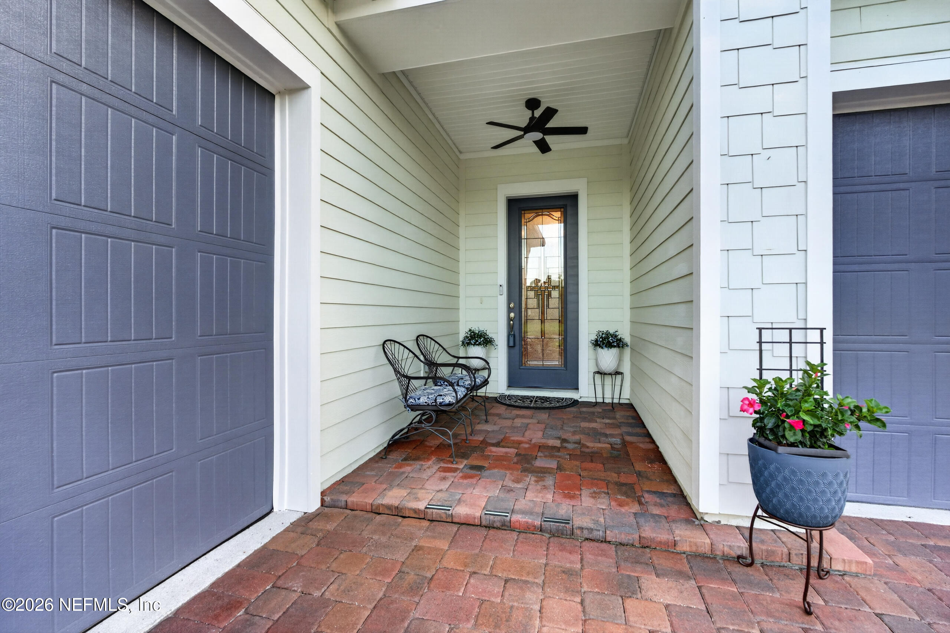
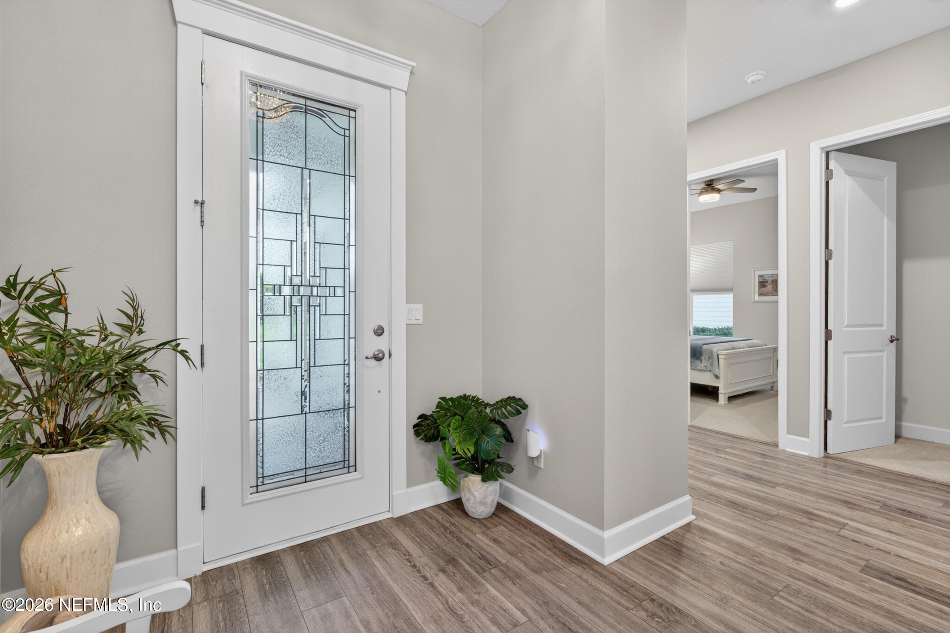
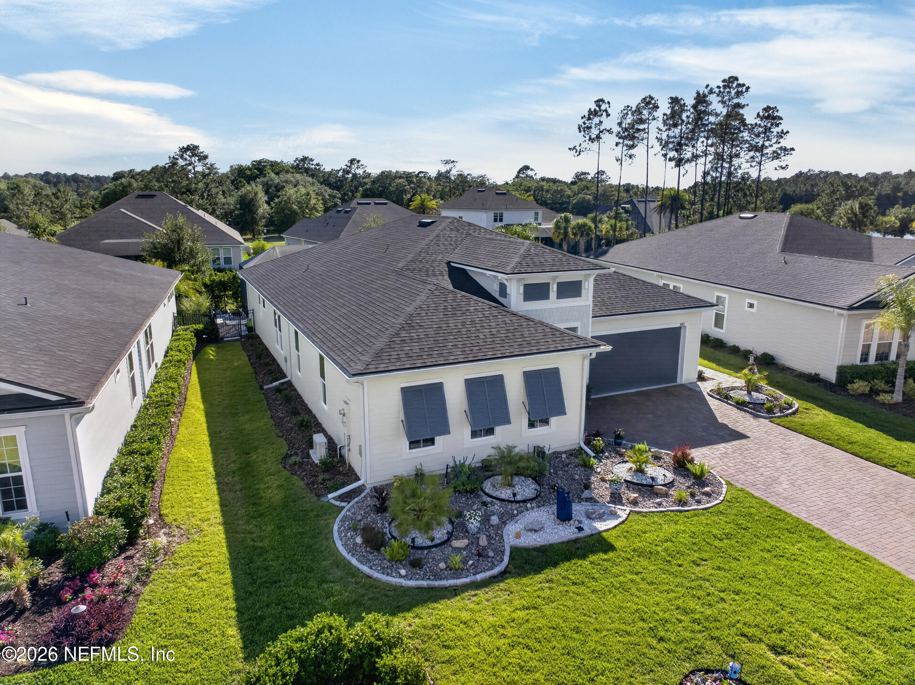
Additional upgrades include a whole-home Generac generator, whole-home surge protection, smart thermostat, smart irrigation system, smart awning and pool controls, custom front entry glass door, Bahama shutters, epoxy garage floors, garage storage systems, garage freezer, hallway storage closet, upgraded landscaping, and numerous designer finishes throughout. The split 3-car garage provides exceptional flexibility for vehicles, a golf cart, hobbies or workshop space. Dedicated garage air conditioning creates a comfortable environment year-round and is a rare feature within the community.
Most furniture, outdoor furnishings, decor, artwork, and a Sleep Number bed are included, creating a true turn-key opportunity that can save thousands in furnishing and move-in expenses.
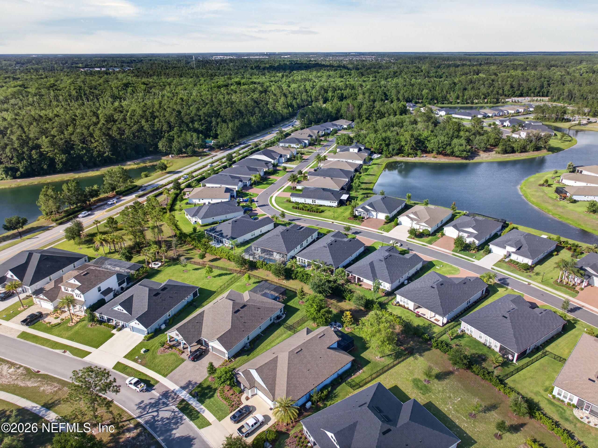
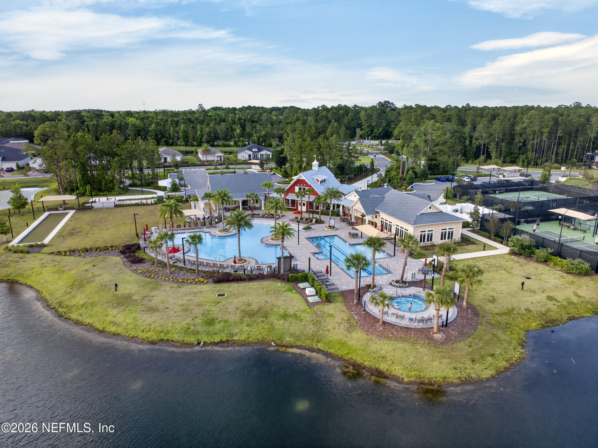
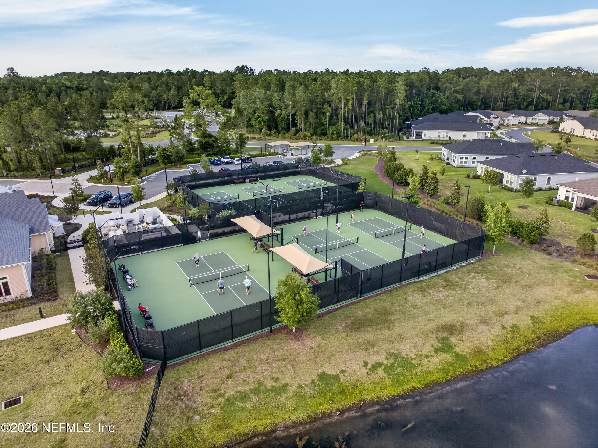
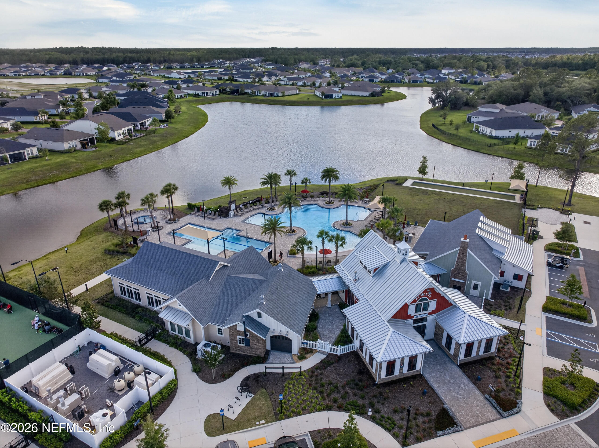
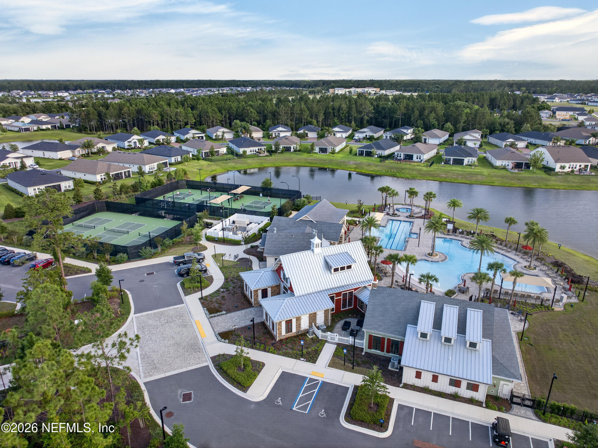
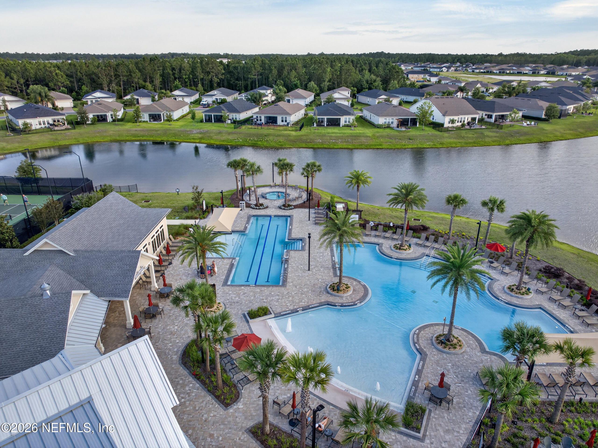
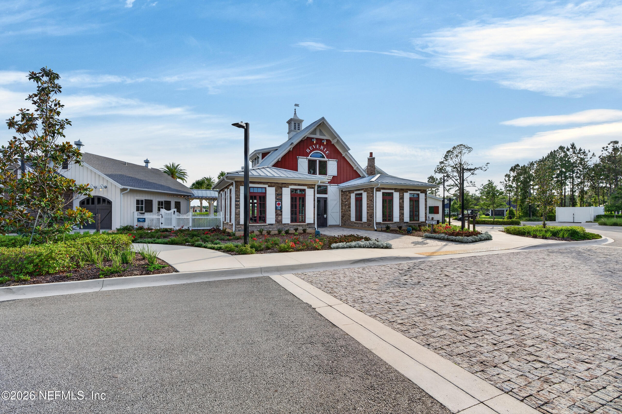
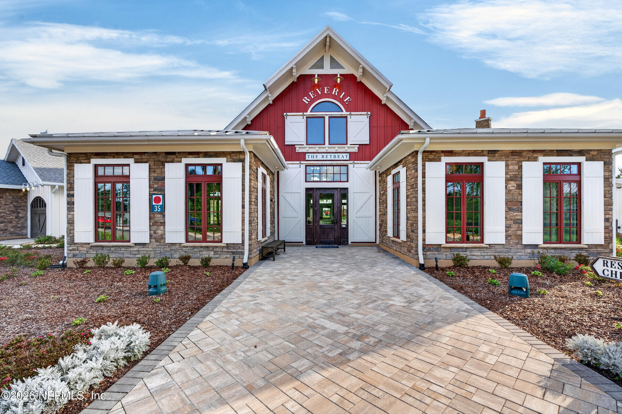
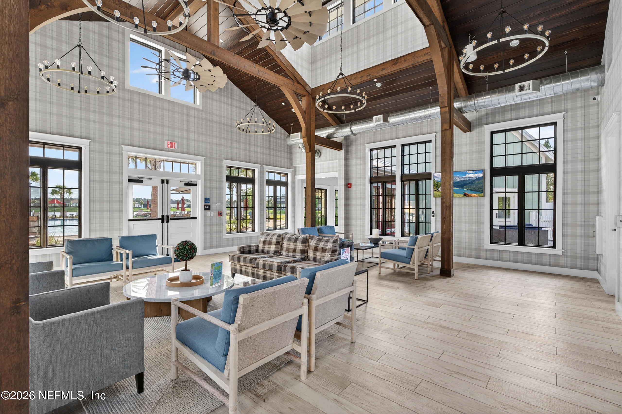
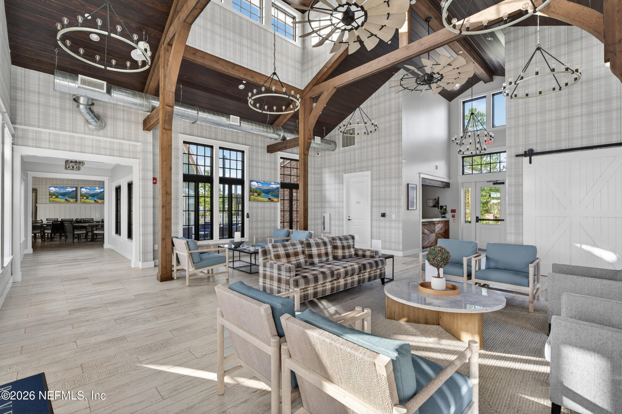
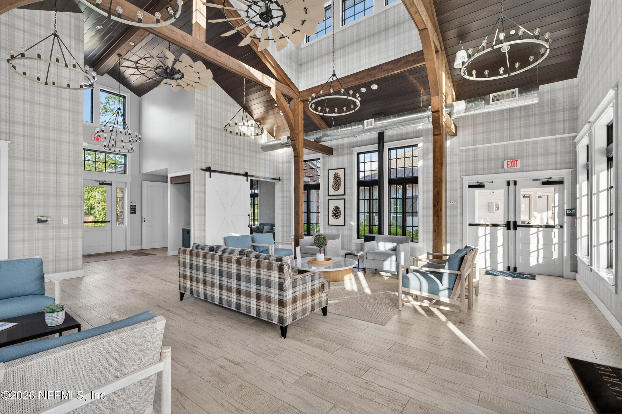
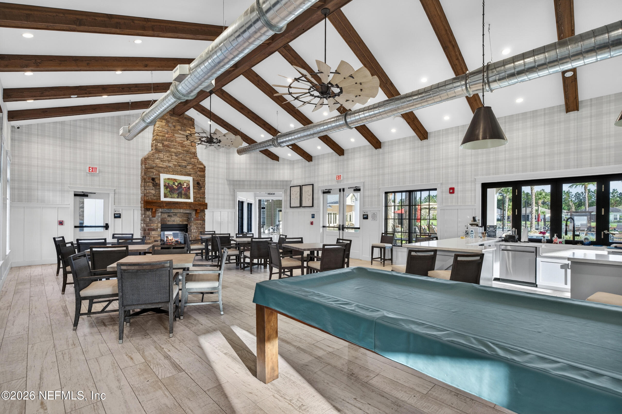
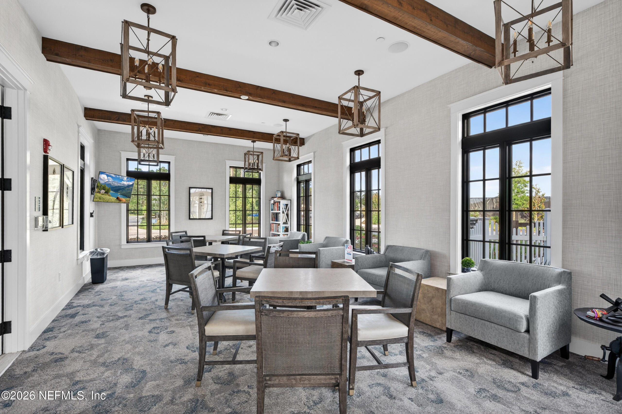
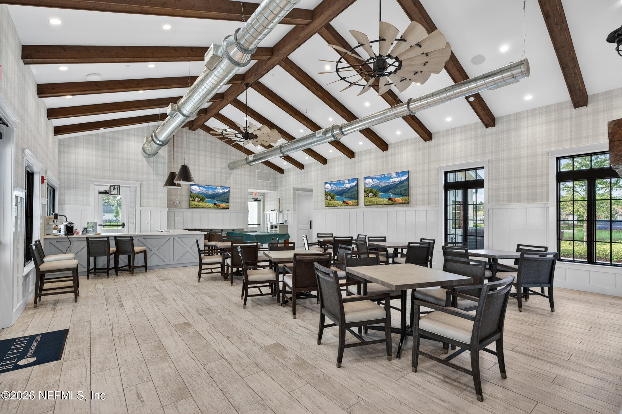
Residents of Reverie enjoy an active adult lifestyle with a private clubhouse, resort-style pool, lap pool, spa, fitness center, pickleball courts, bocce courts, fitness classes, social clubs, and a full calendar of activities and events. The community is pet-friendly and features two dog parks. Homeowners also enjoy access to the award-winning TrailMark amenities, including additional pools, parks, recreational lake, kayak launch, gathering spaces, and miles of scenic walking and biking trails.
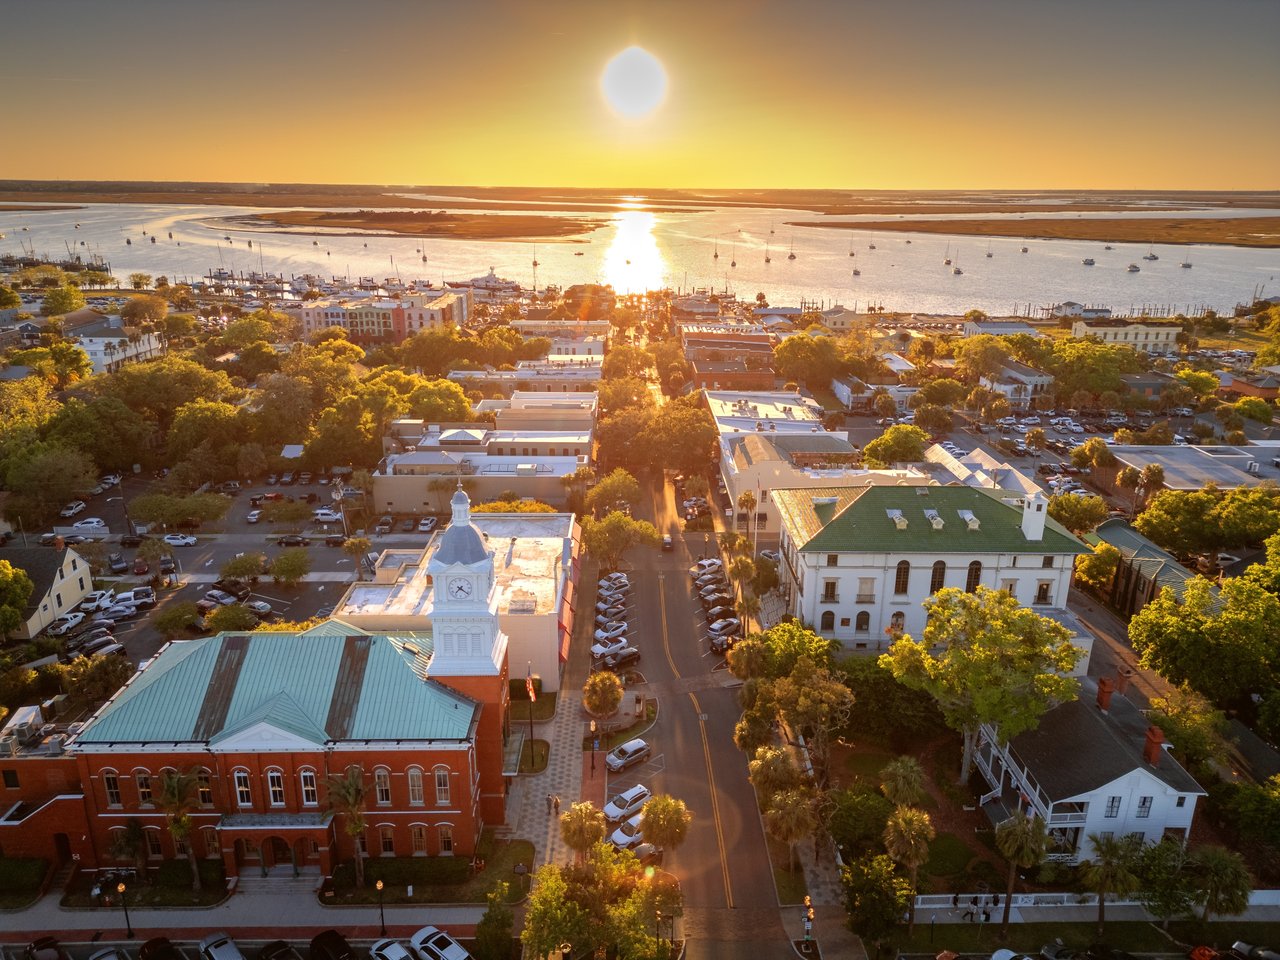
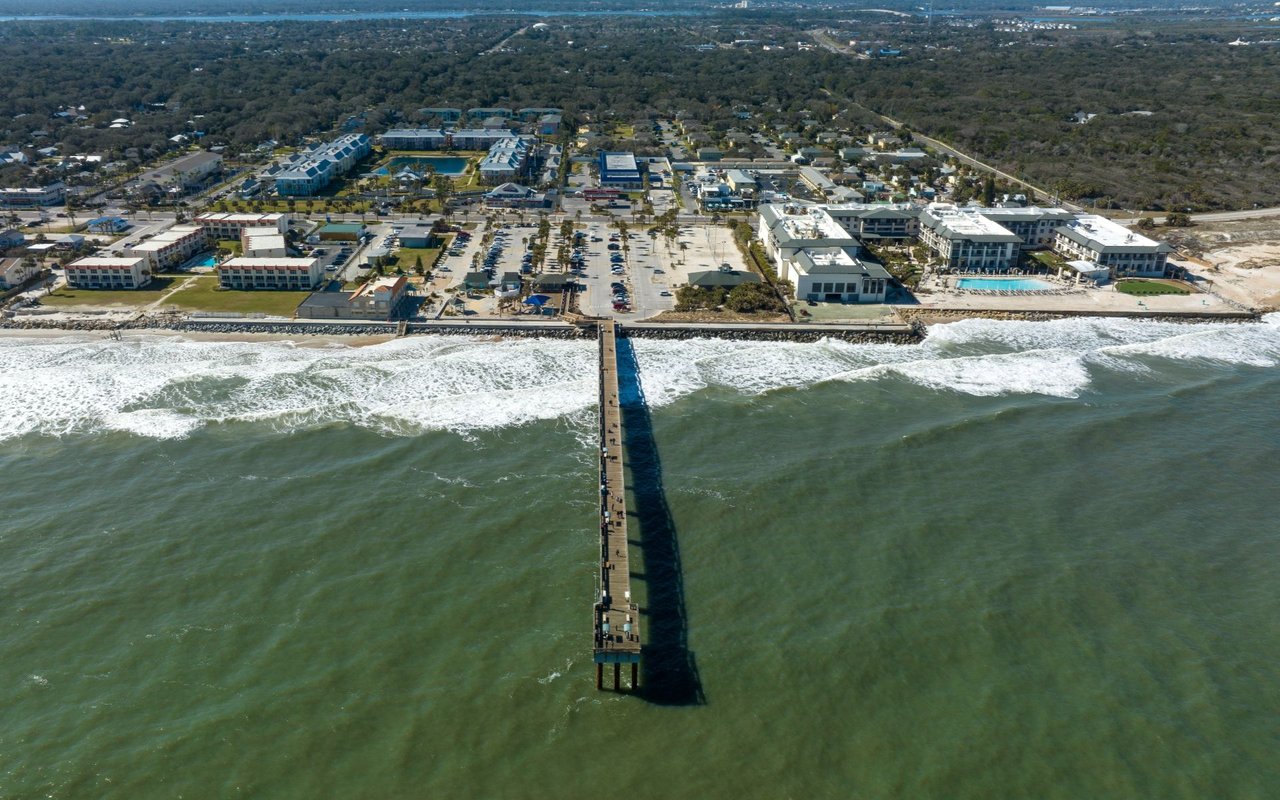
Beyond the home's impressive features, you are investing in one of Florida's most desirable locations. Situated in St. Johns County and the World Golf Village area, this home offers convenient access to historic downtown St. Augustine, beautiful Atlantic beaches, championship golf courses, top-rated healthcare facilities, and Jacksonville International Airport. Nearby shopping and dining include Costco, Publix, Home Depot, future Walmart, Durbin Pavilion, St. Johns Town Center, and numerous restaurants and retail destinations.
Private pool homes in Reverie rarely become available, and few offer the combination of luxury upgrades, quality construction, energy efficiency, turn-key convenience, and outdoor living found here. This is a rare opportunity to own one of the community's most extensively upgraded homes while enjoying the lifestyle, amenities, and long-term value that make St. Johns County one of Florida's most desirable places to live.
Welcome to 380 Rustic Mill Drive. Schedule your private showing today and experience this remarkable home in person.