Leave a Message

By providing your contact information to Kaitlin Chernyshov, your personal information will be processed in accordance with Kaitlin Chernyshov's Privacy Policy. By checking the box(es) below, you expressly consent to receive marketing or promotional real estate communication from Kaitlin Chernyshov in the manner selected by you. For SMS text messages, message frequency varies. Message and data rates may apply. Consent is not a condition of purchase of any goods or services. You may opt out of receiving further communications from Kaitlin Chernyshov at any time. To opt out of receiving SMS text messages, reply STOP to unsubscribe. SMS text messaging is subject to our Terms of Use.

Thank you for your message. We will be in touch with you shortly.

3852 WESTRIDGE Drive
VIEW PHOTOS
$457,000

3852 WESTRIDGE Drive

4 Beds 3 Baths 3,036 Sq.Ft. 7,405.2 Sq.Ft.

Description

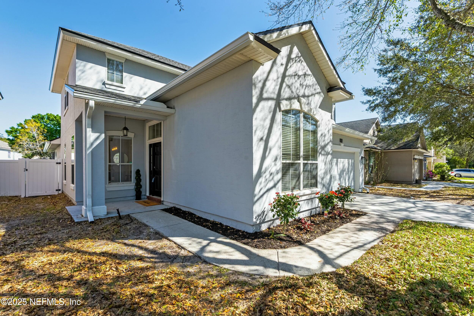
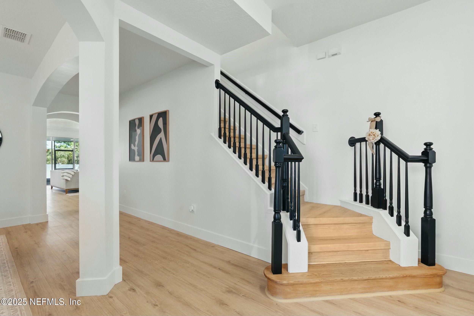
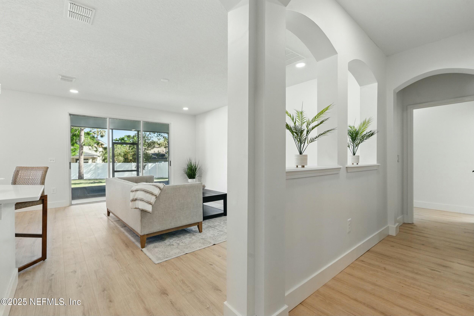
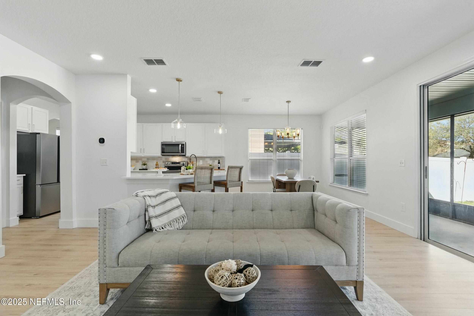
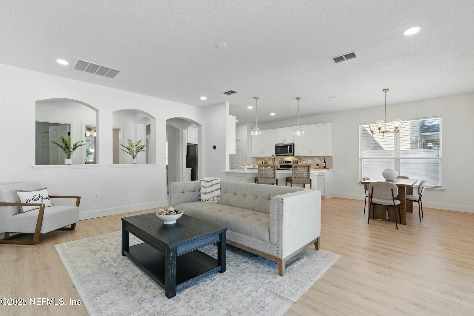
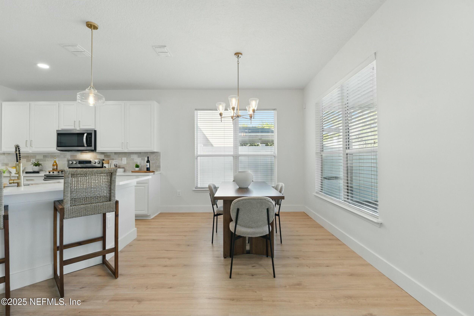
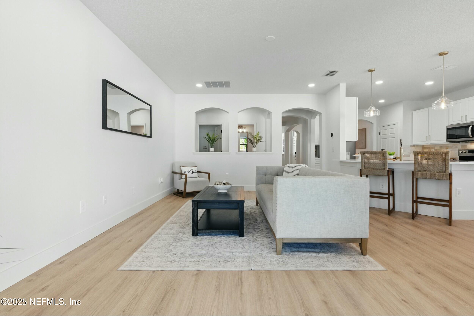
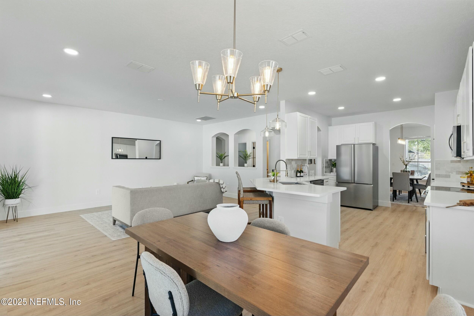
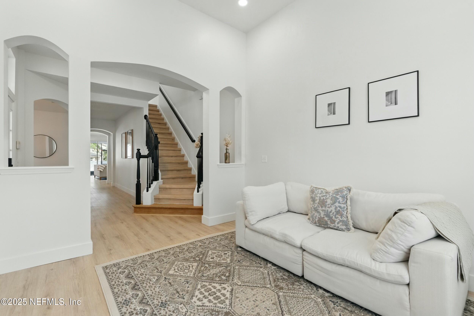
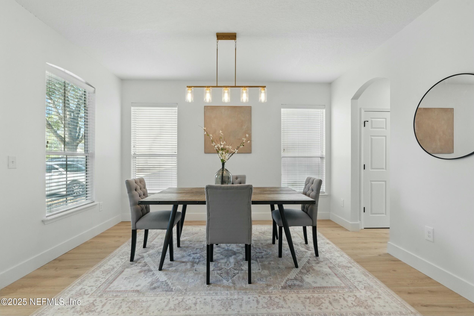
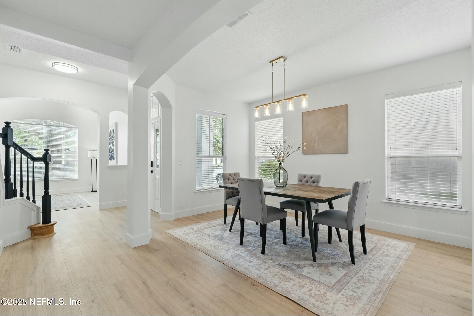
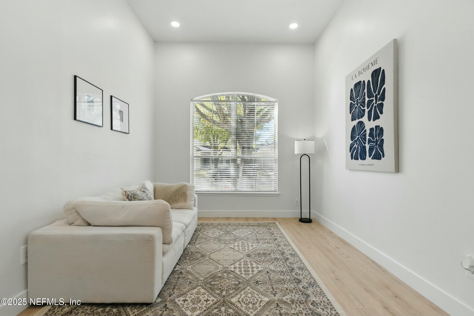
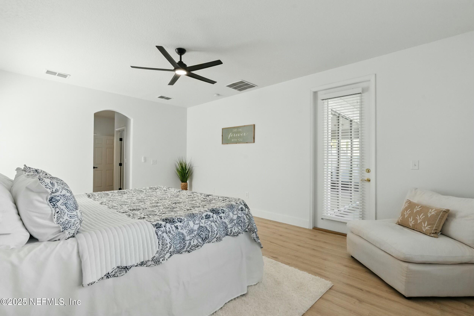
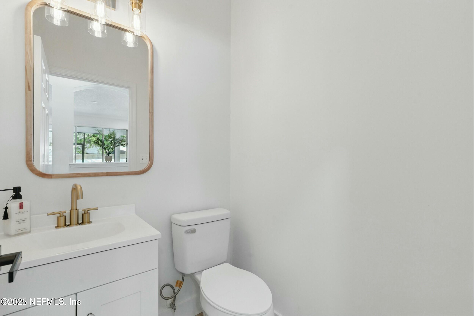
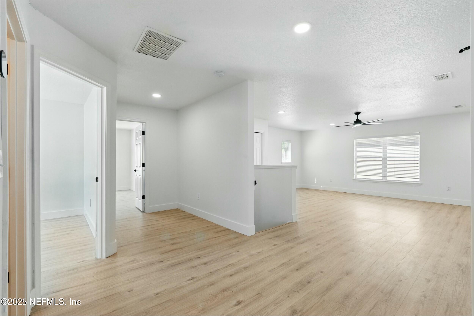
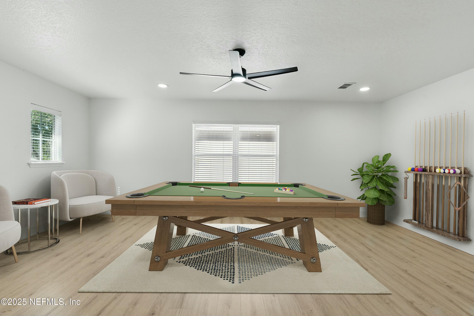
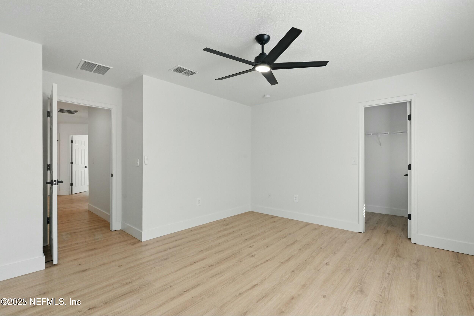
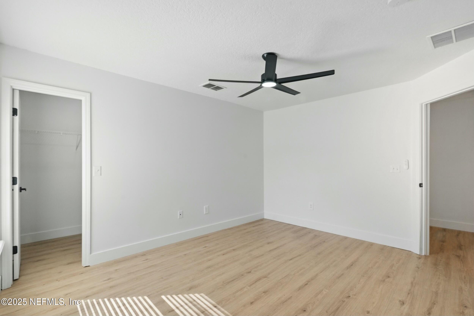
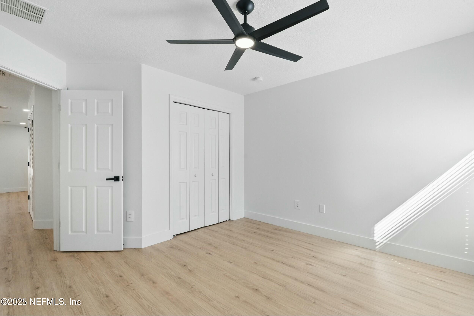
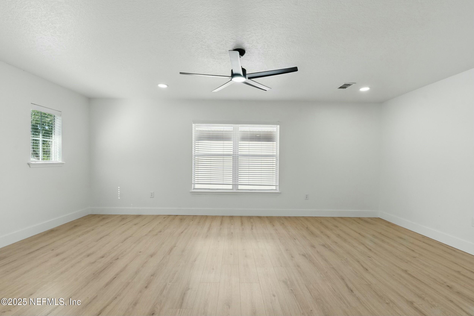
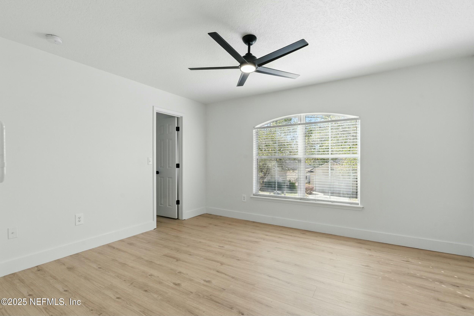
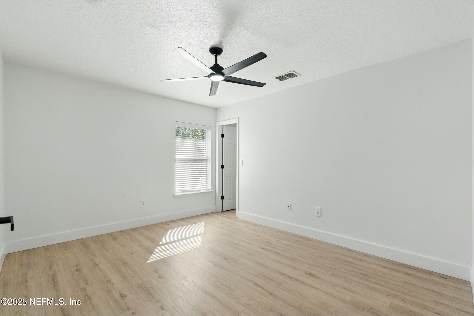
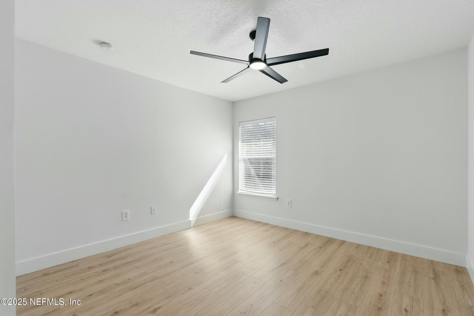
Welcome to this stunning, fully remodeled 4-bedroom, 2.5-bathroom and a loft home in the highly desirable Oakleaf Plantation! Over 3,000 sqft of beautifully designed living space, this bright and airy home is move-in ready and offers everything you could ask for.

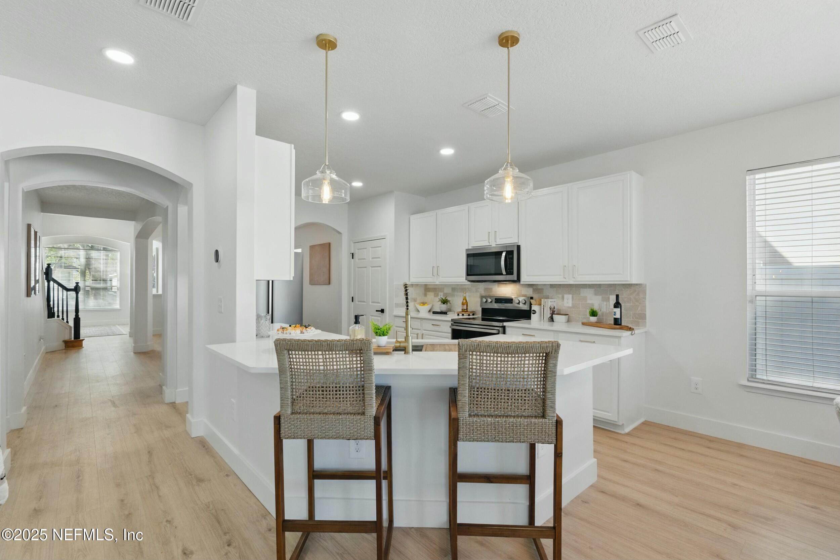
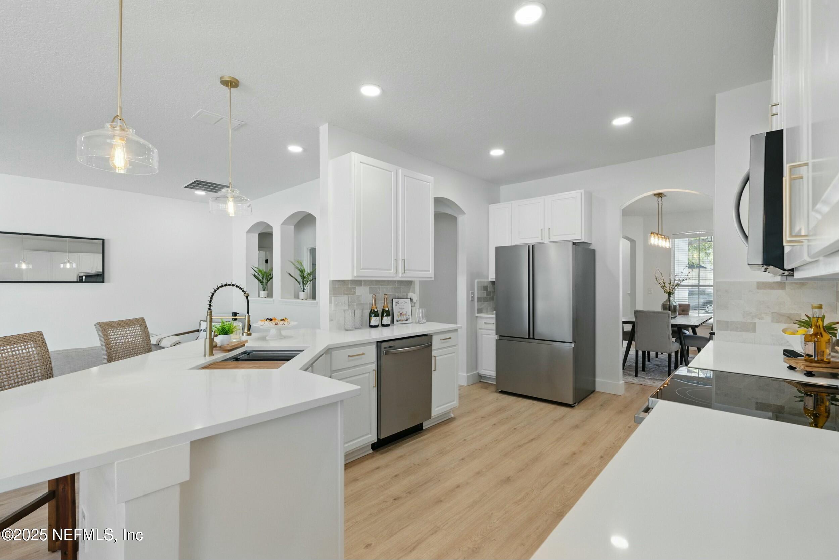
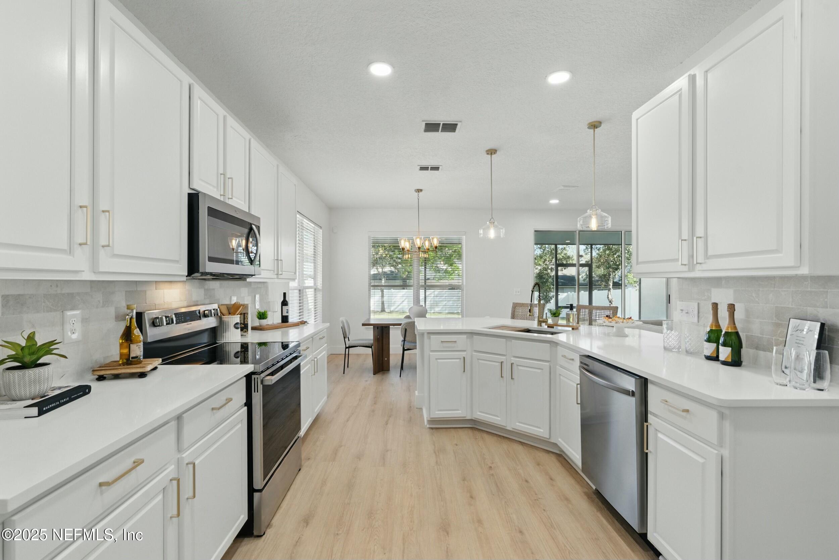
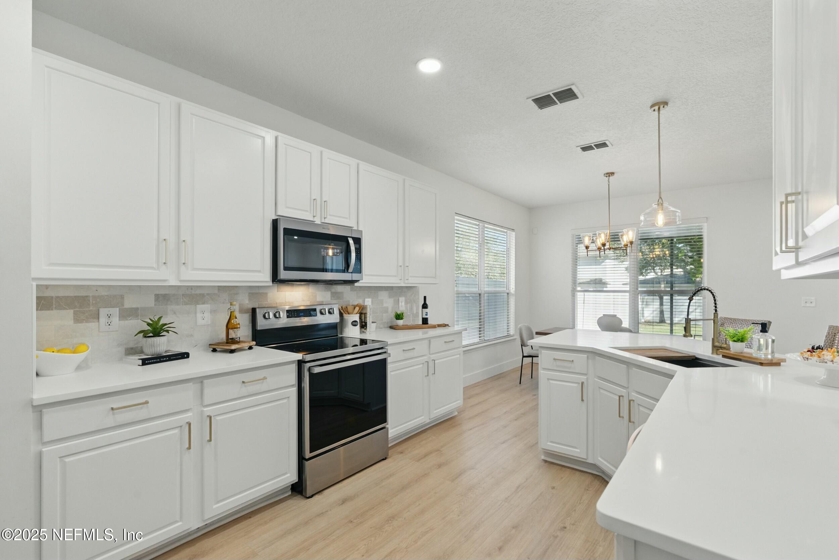
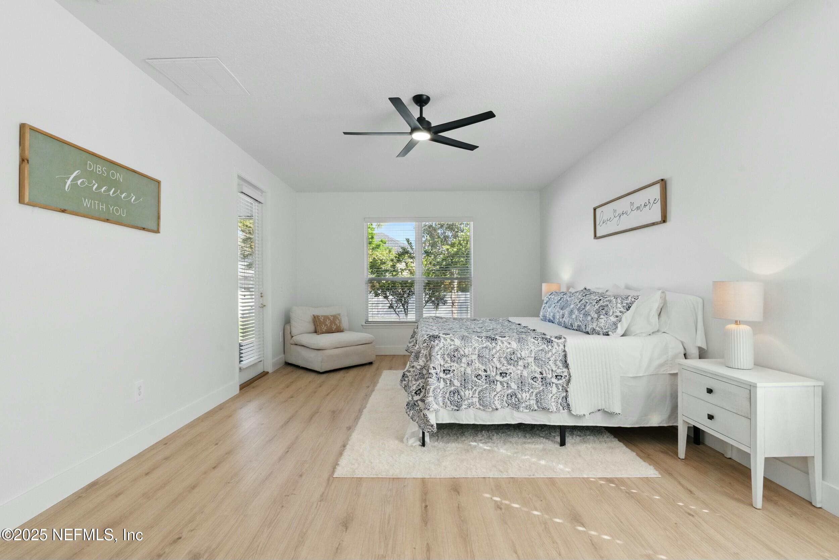
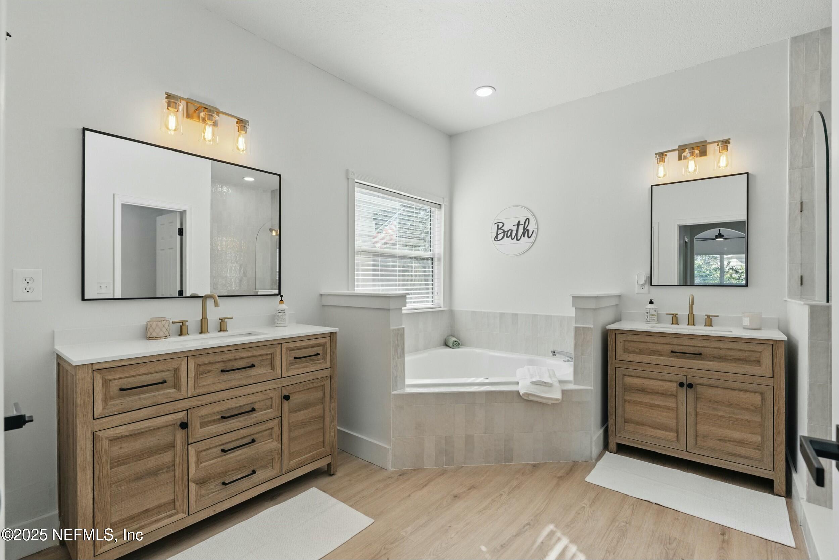
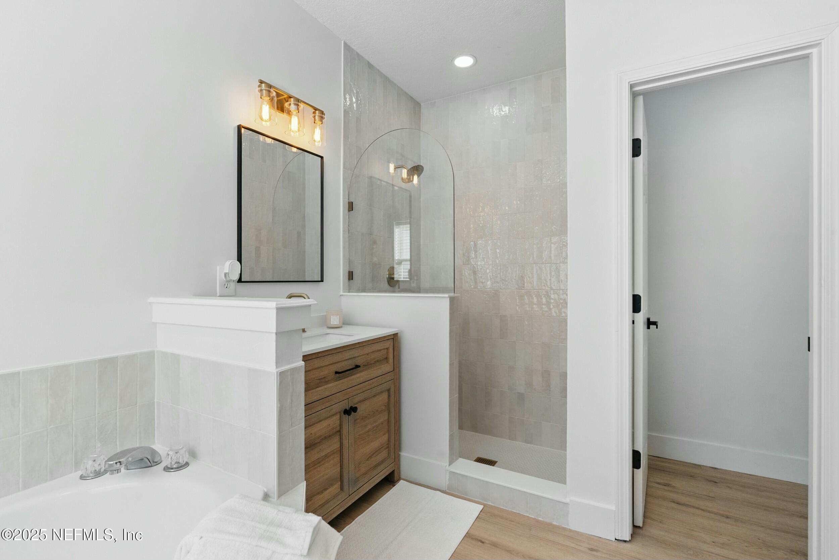
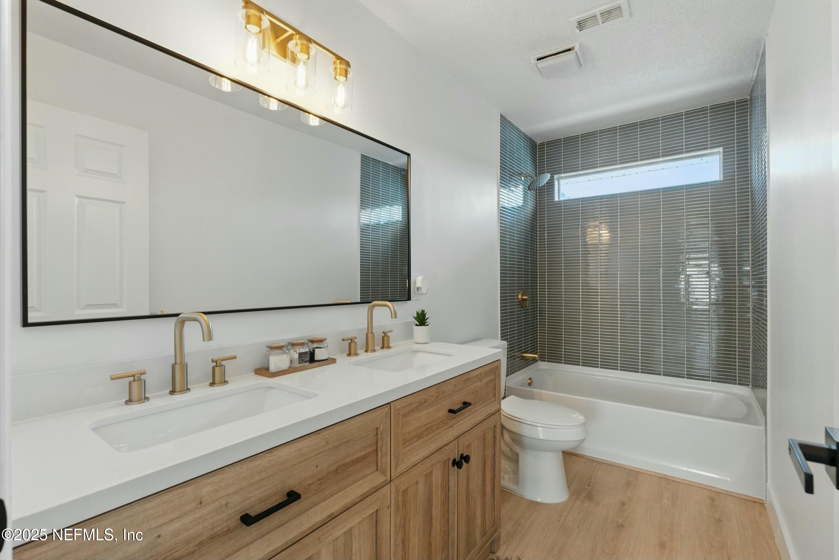
The upgraded kitchen is a true showstopper, featuring sleek quartz countertops and ample cabinetry. Throughout the home, you'll find luxurious finishes, including a top-of-the-line tile shower in the primary suite and a relaxing whirlpool bathtub -- perfect for unwinding.

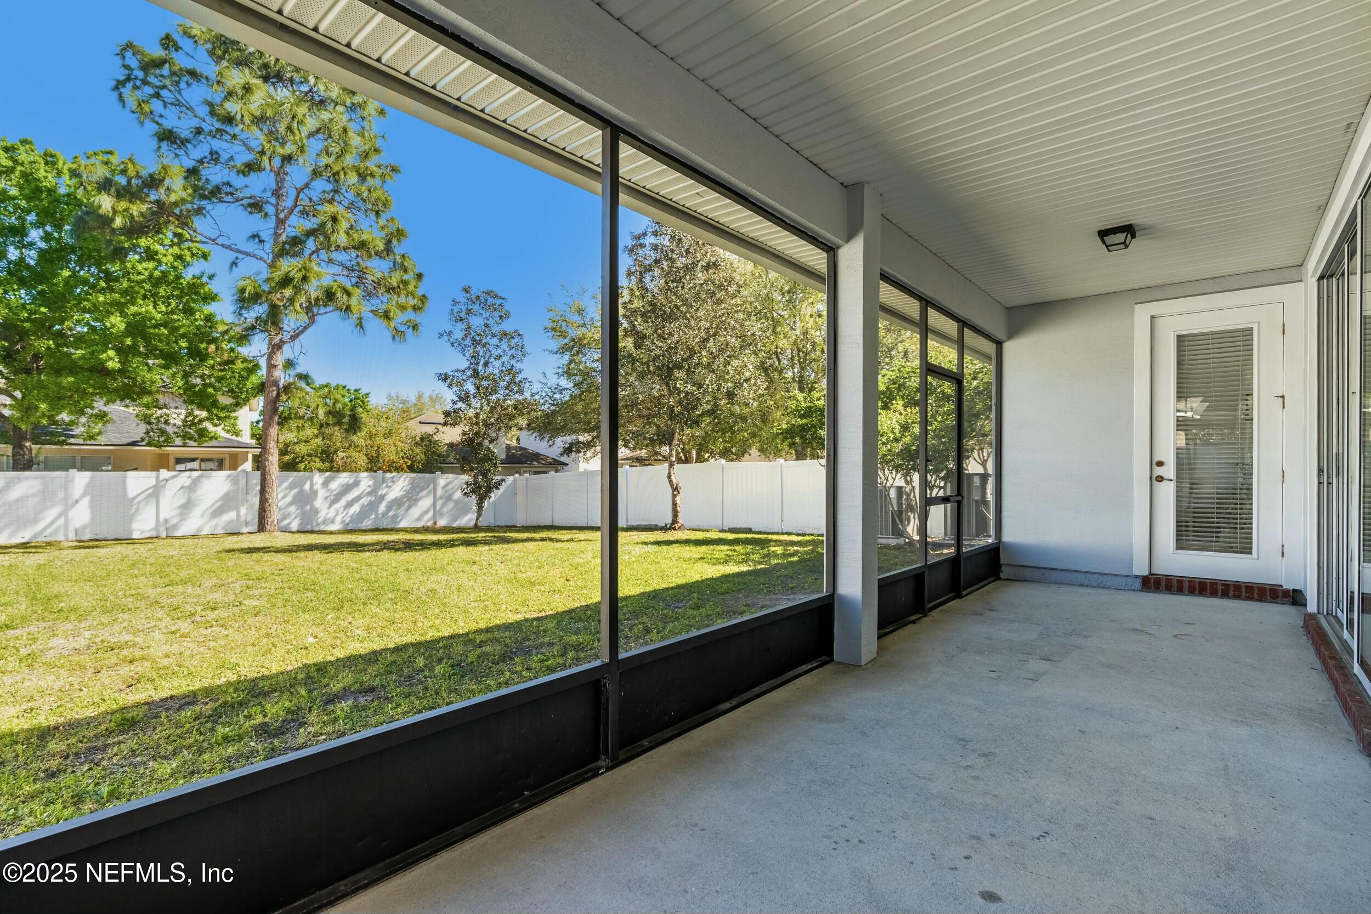
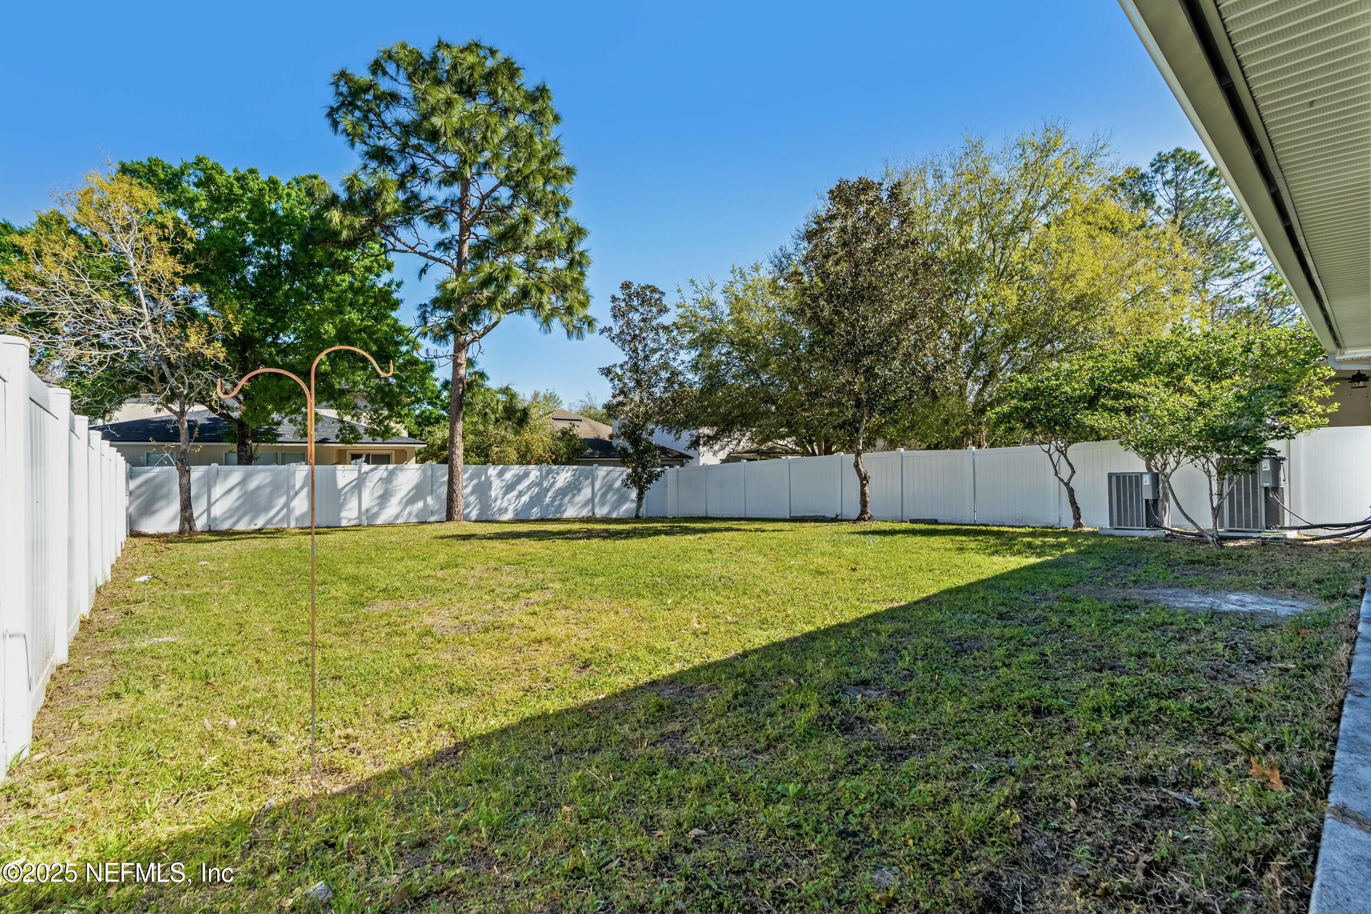
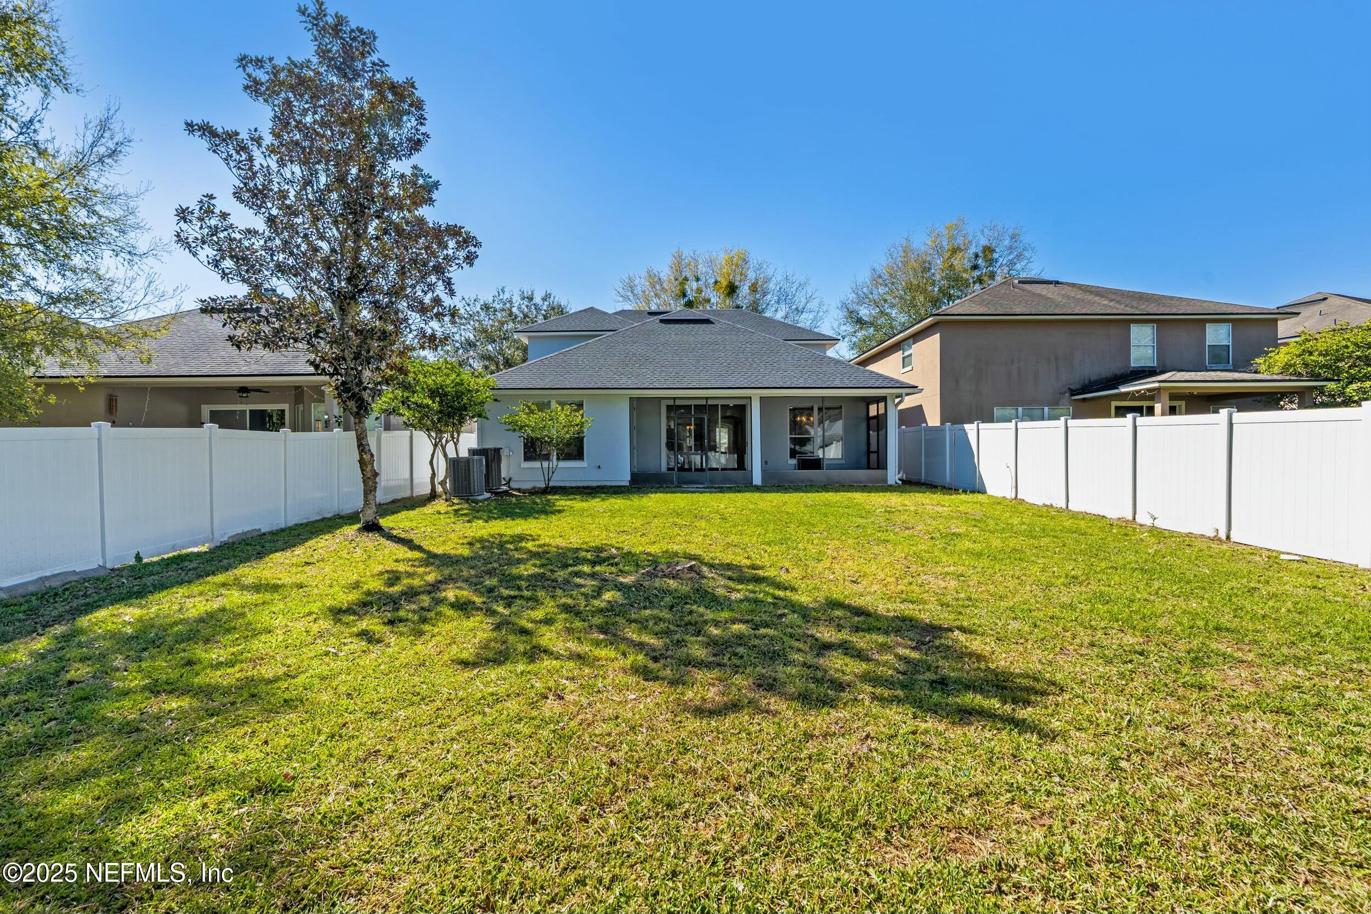
Enjoy the peace and tranquility of the fenced-in backyard, ideal for gatherings or simply enjoying a quiet evening. With a new roof (2022), HVAC (2020), and brand-new gutters, this home has been meticulously maintained for worry-free living.

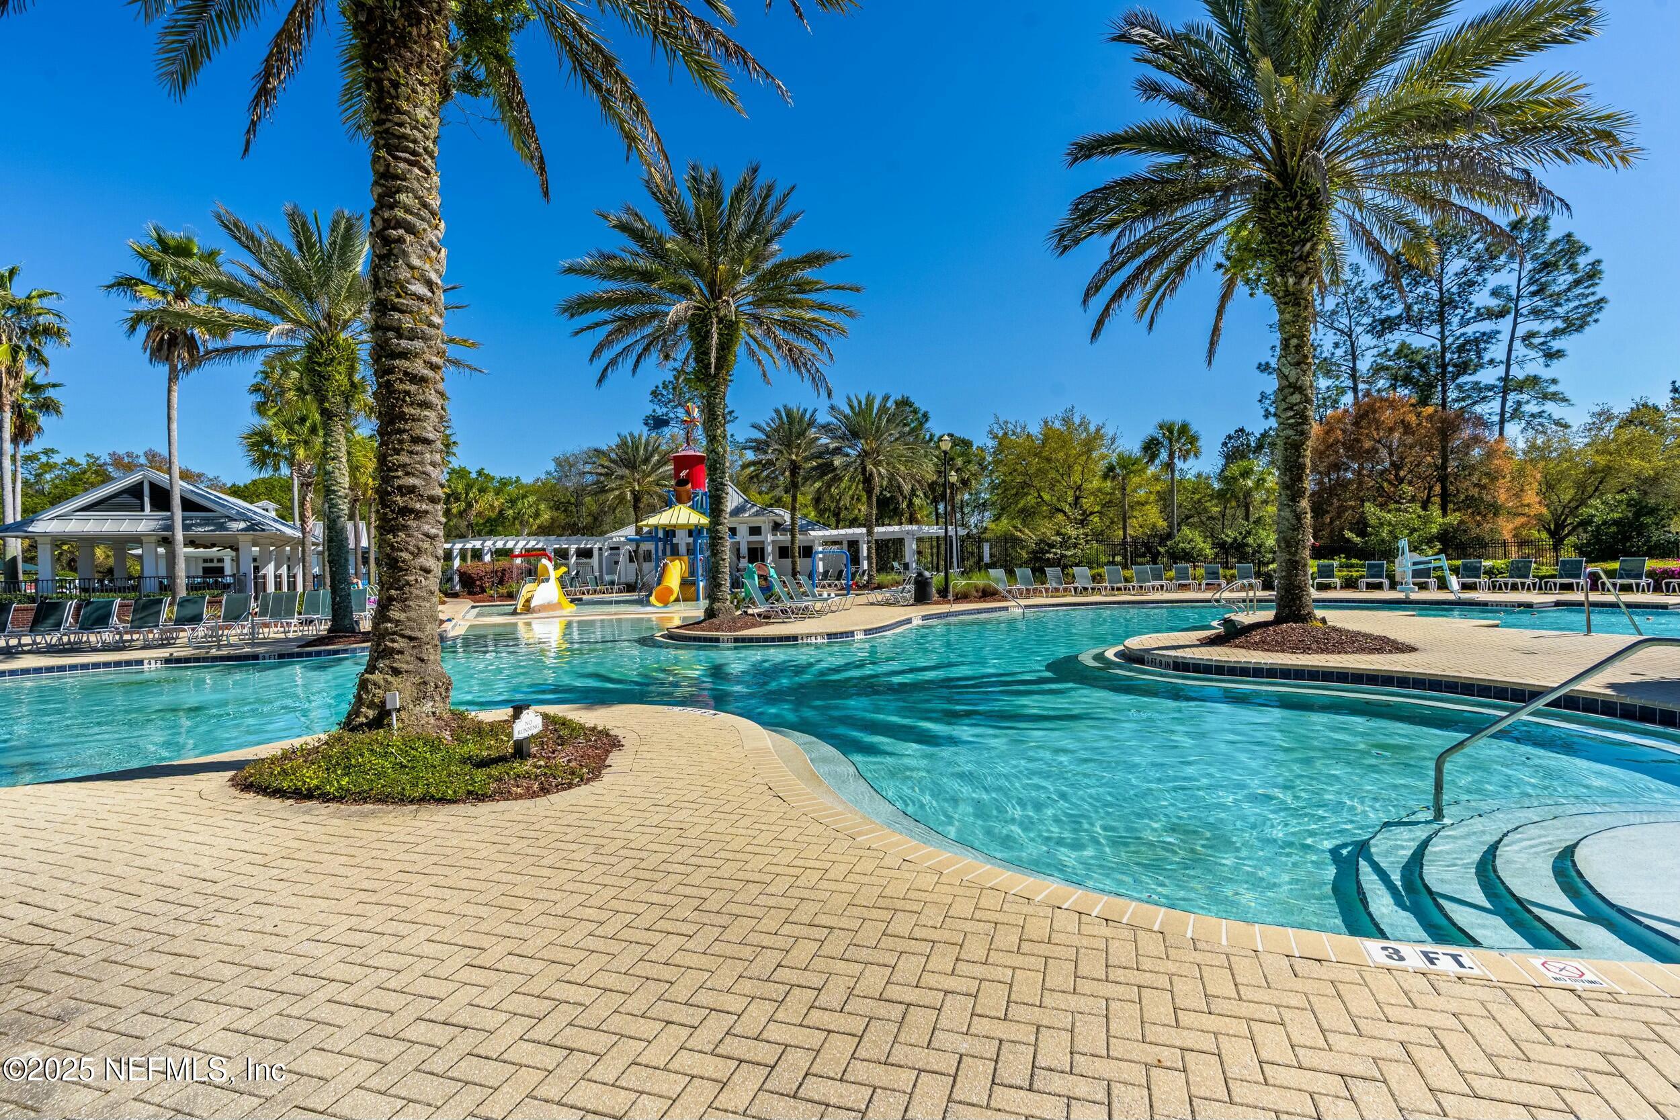
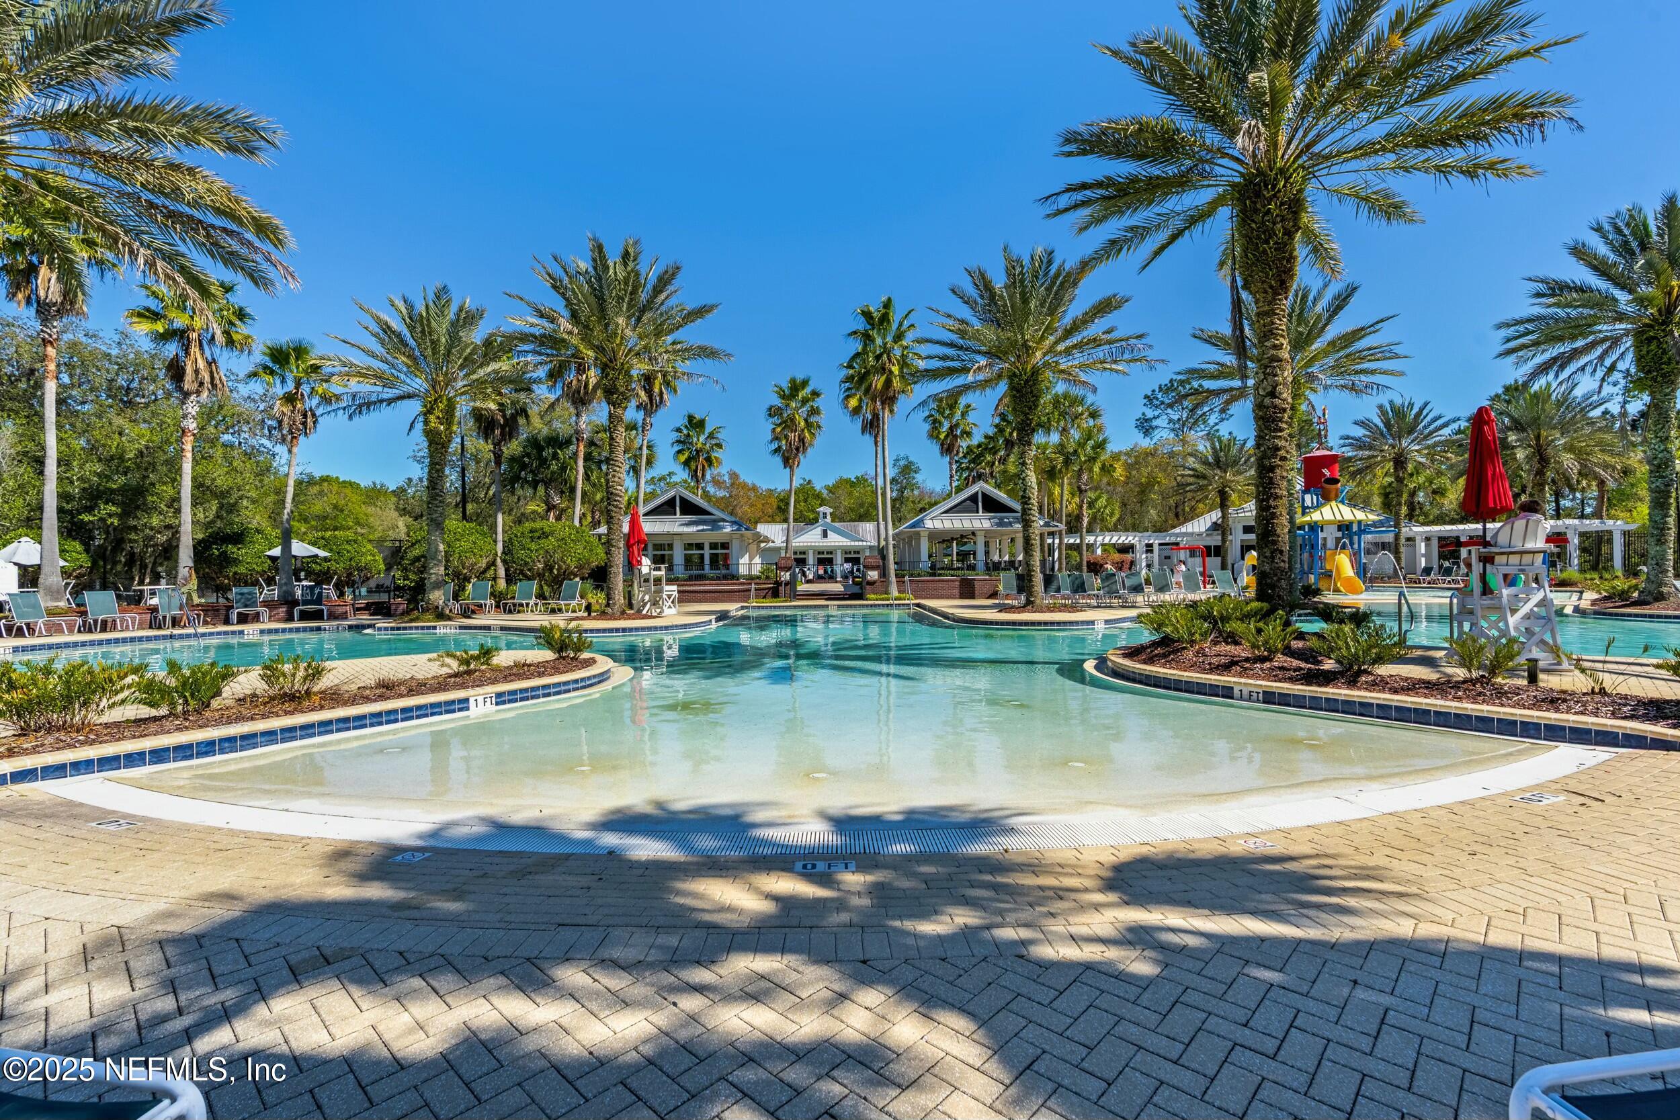
Nestled in a serene community, you're just minutes away from shopping, dining, entertainment, and top-rated schools. Don't miss your chance to own this exceptional home -- schedule your private tour today!

Share Property

Location

3852 WESTRIDGE Drive, Orange Park, FL 32065

Status

Sold
Kaitlin Chernyshov

Kaitlin Chernyshov

TITLE

Real Estate Professional & Team Lead

Property Amenities

Interior
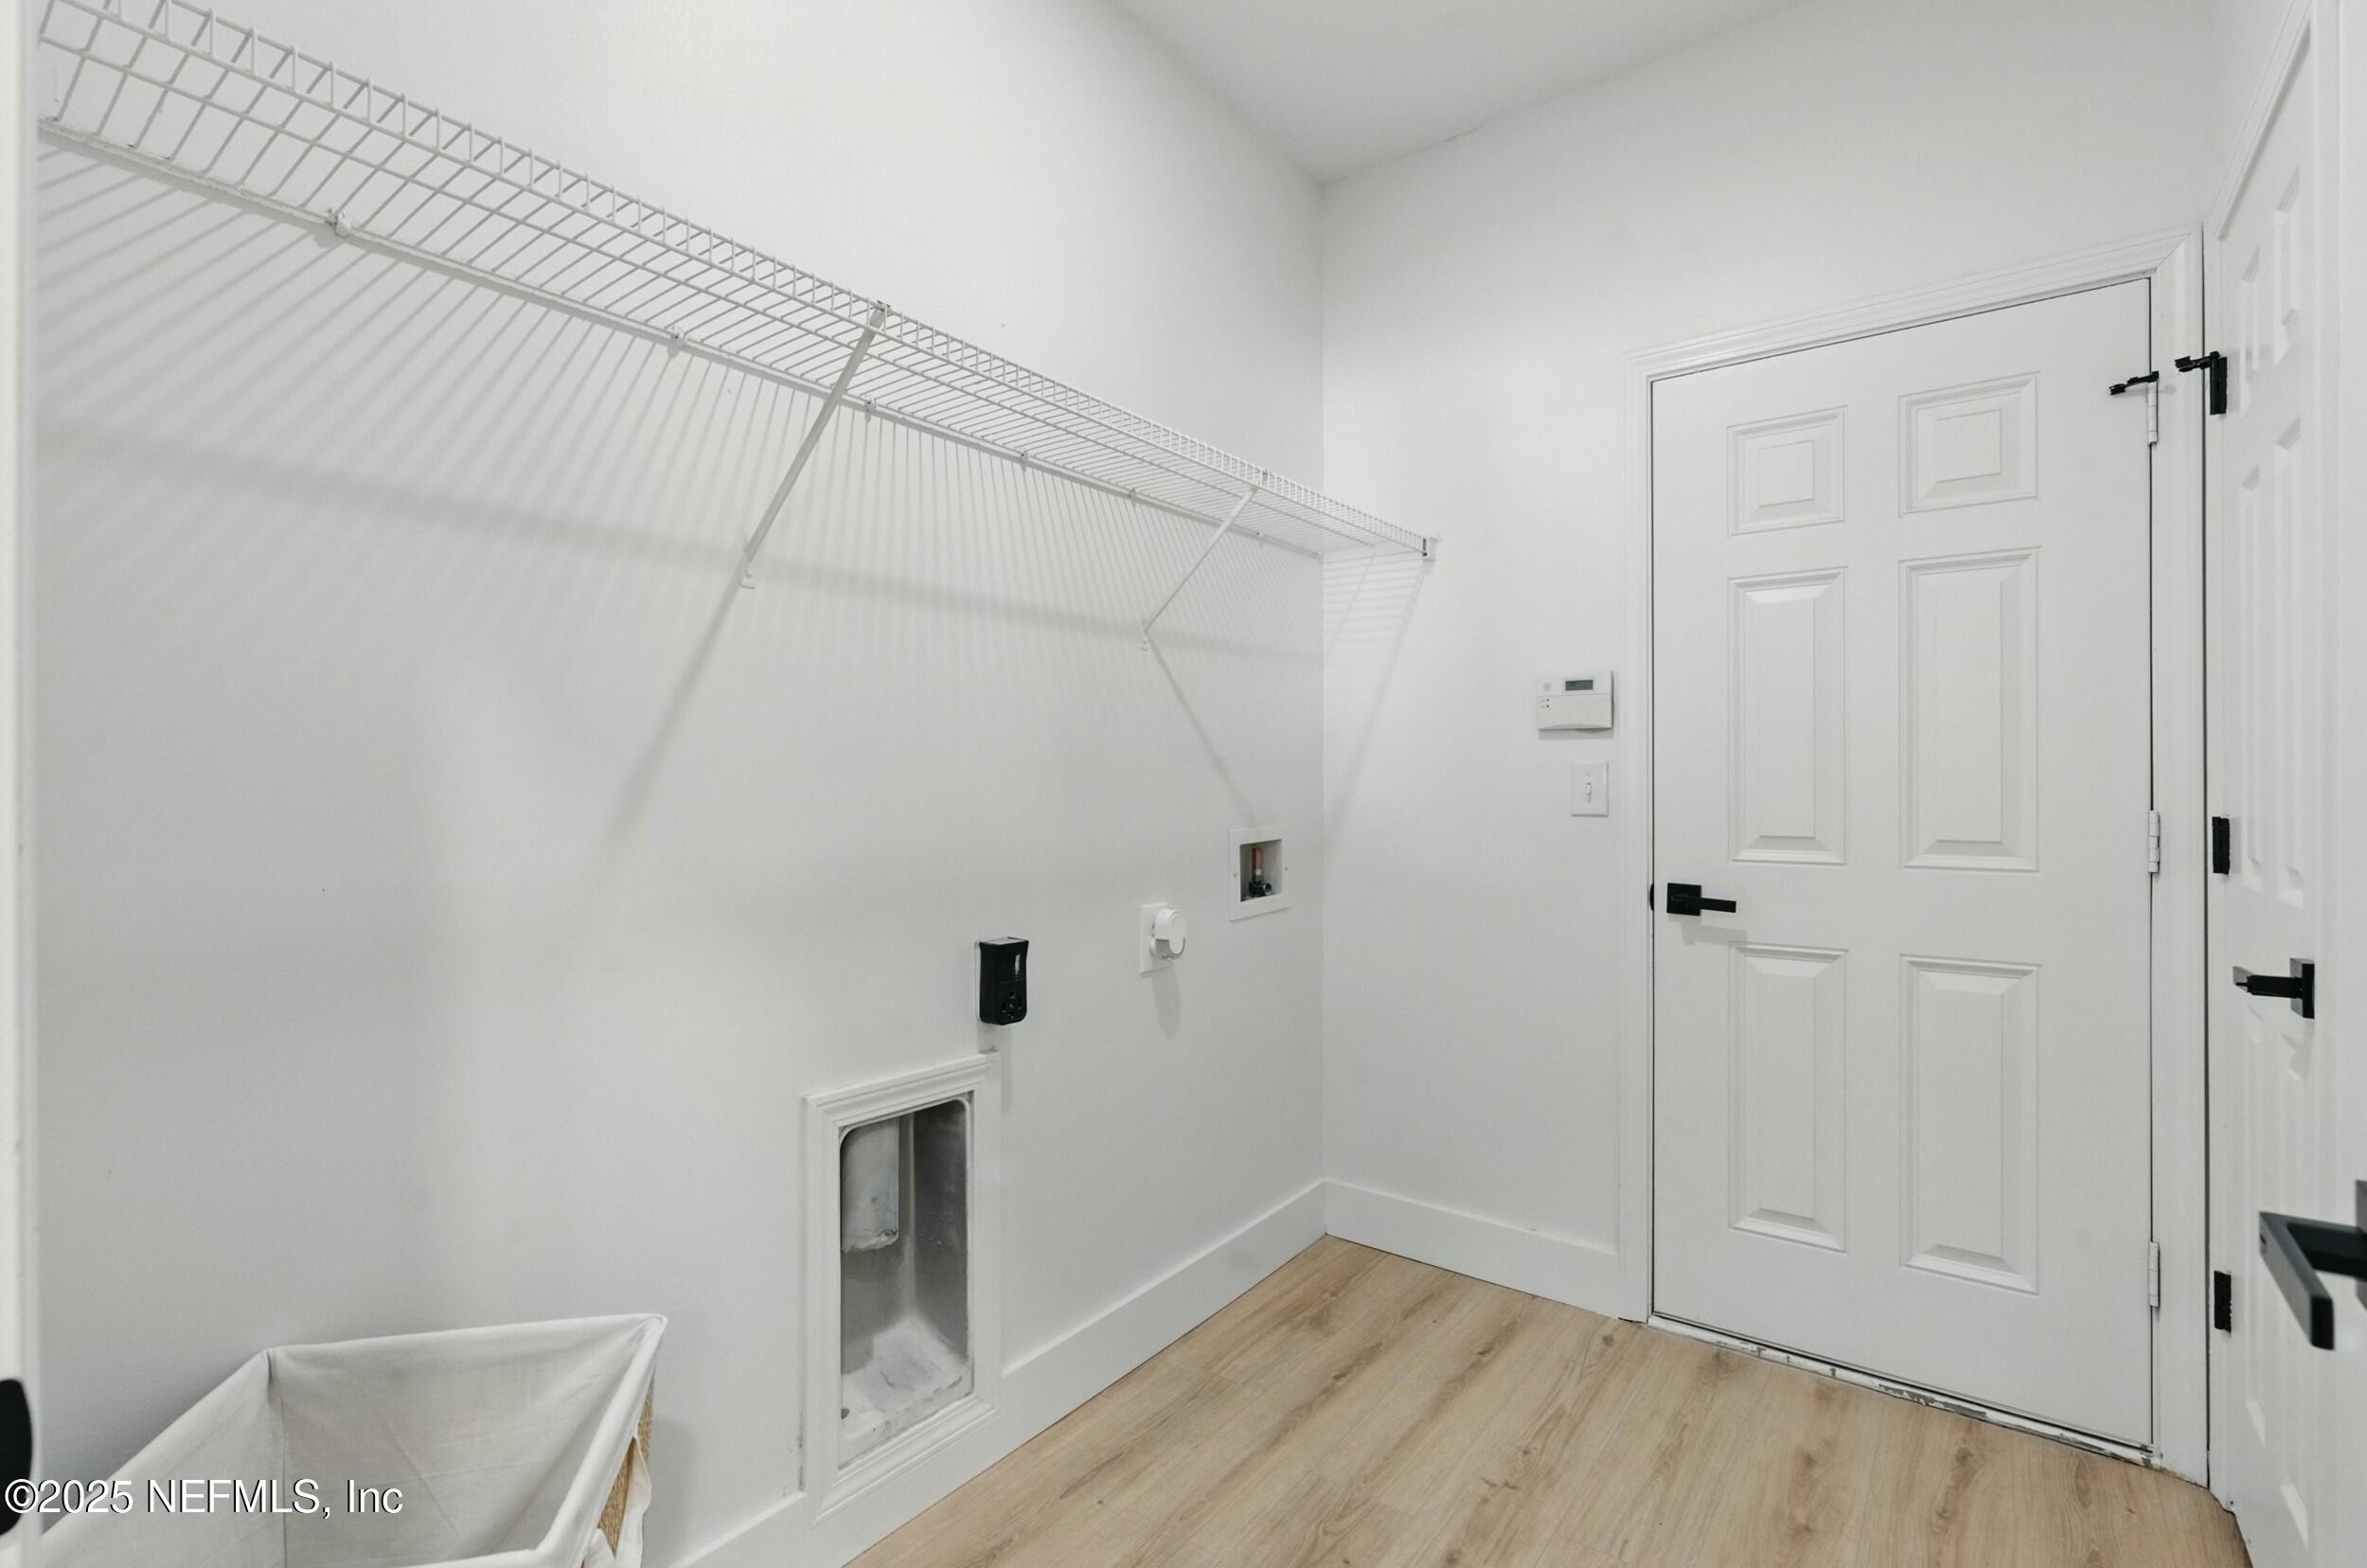
Laundry room Electric Dryer Hookup, Lower Level, Washer Hookup
Appliances Dishwasher, Disposal, Electric Cooktop, Electric Oven, Electric Range, Freezer, Ice Maker, Microwave, Refrigerator
Flooring Laminate
Total Bedrooms: 4
Half Bathrooms: 1
Full Bathrooms: 2
Other Interior Features Breakfast Nook, Entrance Foyer, His and Hers Closets, Kitchen Island, Open Floorplan, Pantry, Primary Bathroom -Tub with Separate Shower, Primary Downstairs, Smart Thermostat, Split Bedrooms, Walk-In Closet(s)
Area & Lot
Lot Area 7,405.2 Sq.Ft.
Living area 3,036 Sq.Ft.
MLS® ID 2077242
Year Built 2006
High School Oakleaf High School
Middle School Oakleaf Jr High
Elementary School Plantation Oaks
Type Residential
Status Sold
Exterior
Stories 2
Air conditioning Central Air
Heat type Central
Water Source Public
Garage Space 2.0
Parking Garage, Garage Door Opener
Roof Shingle
Utilities Cable Available, Electricity Connected, Sewer Connected, Water Connected
Finance
Sales Price $457,000
HOA Fees $85 yearly
Real Estate Tax $1,807 yearly

360 Virtual Tour

Take a tour of this property

Your Next Move Starts Here

Whether you’re buying your first home or planning your next sale, our team is here to guide you every step of the way.