Leave a Message

By providing your contact information to Kaitlin Chernyshov, your personal information will be processed in accordance with Kaitlin Chernyshov's Privacy Policy. By checking the box(es) below, you expressly consent to receive marketing or promotional real estate communication from Kaitlin Chernyshov in the manner selected by you. For SMS text messages, message frequency varies. Message and data rates may apply. Consent is not a condition of purchase of any goods or services. You may opt out of receiving further communications from Kaitlin Chernyshov at any time. To opt out of receiving SMS text messages, reply STOP to unsubscribe. SMS text messaging is subject to our Terms of Use.

Thank you for your message. We will be in touch with you shortly.

4306 PINE INLET Street W
VIEW PHOTOS
$310,000

4306 PINE INLET Street W

3 Beds 2 Baths 1,854 Sq.Ft. 8,712 Sq.Ft.

Description

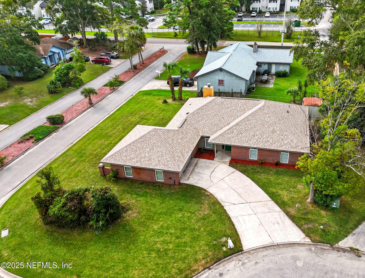
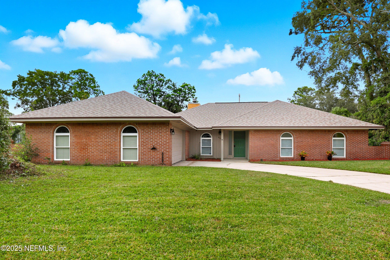
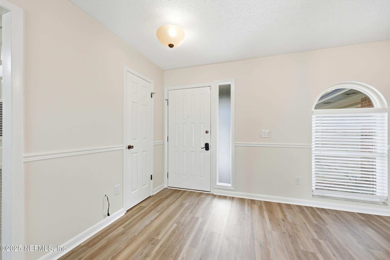
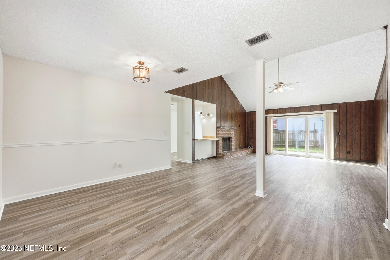
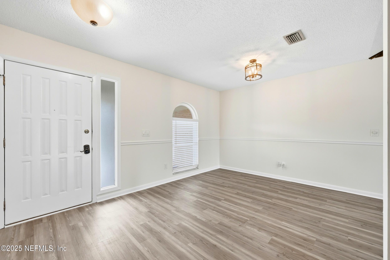
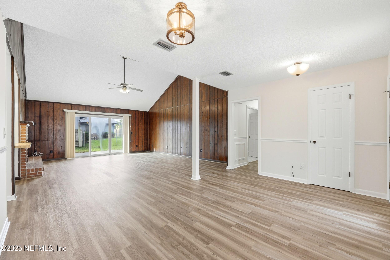
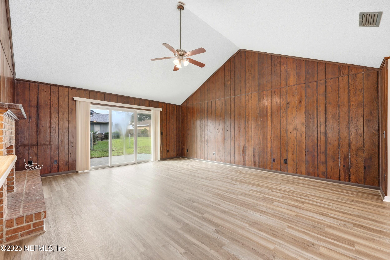
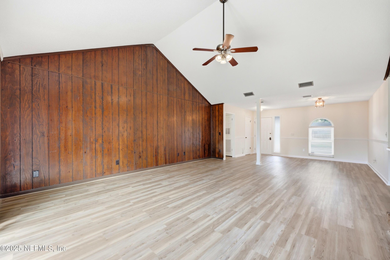
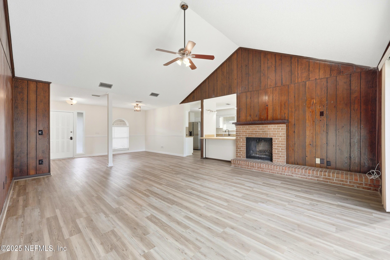
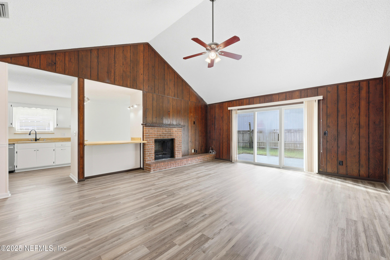
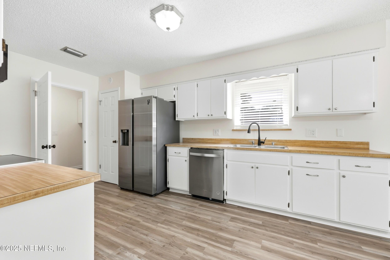
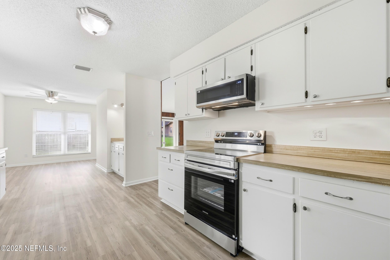
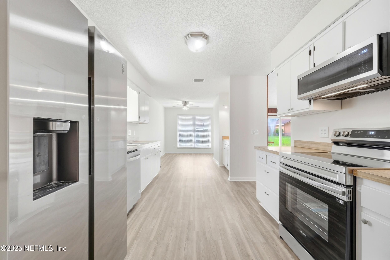
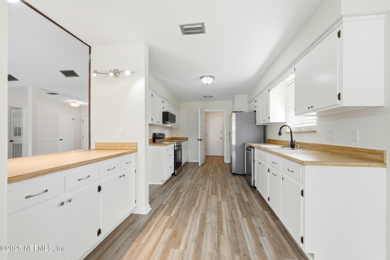
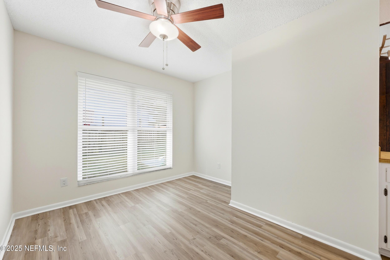
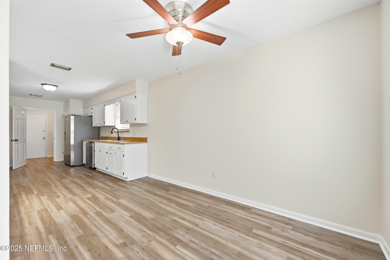
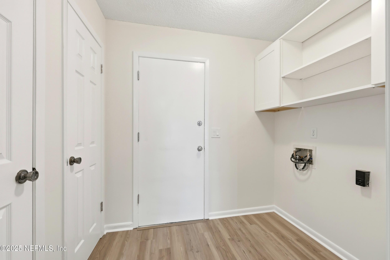
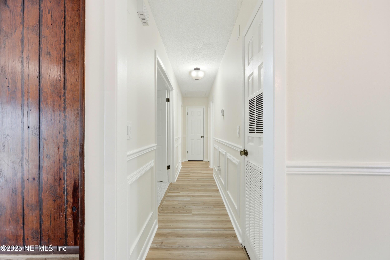
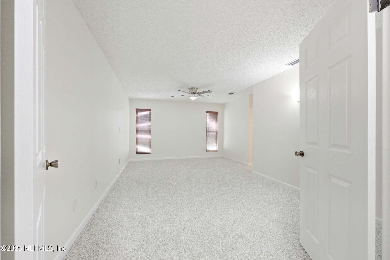
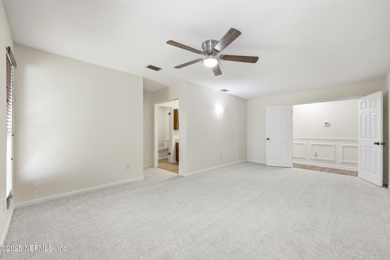
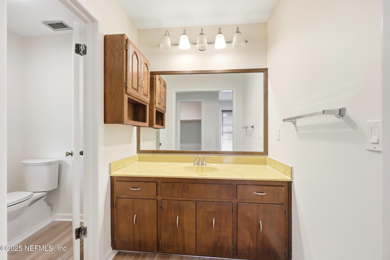
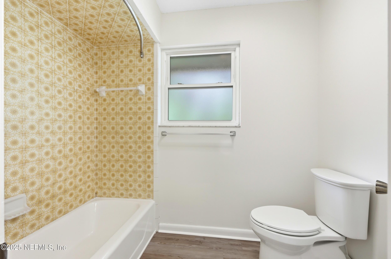
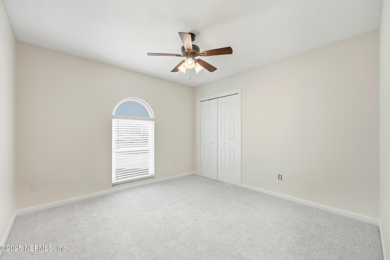
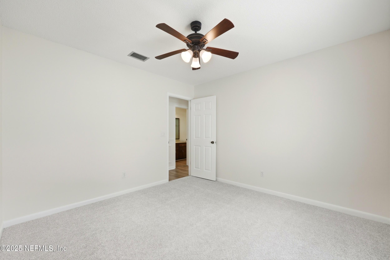
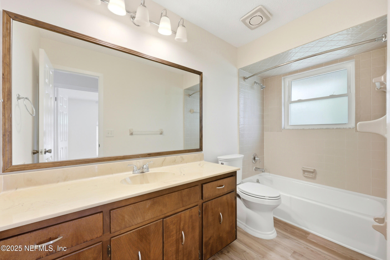
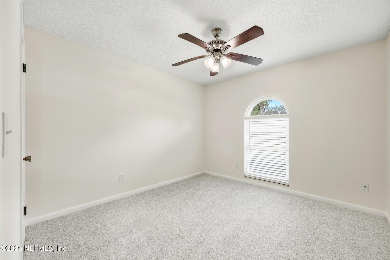
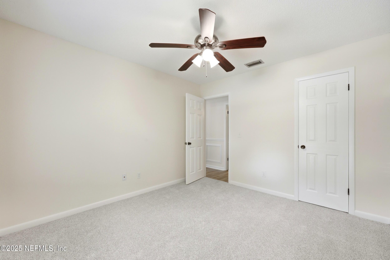
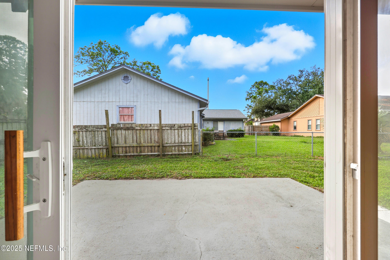
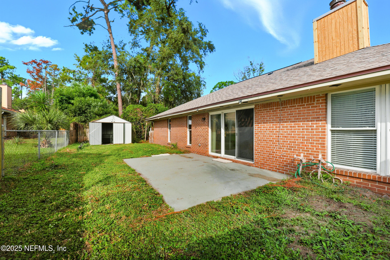
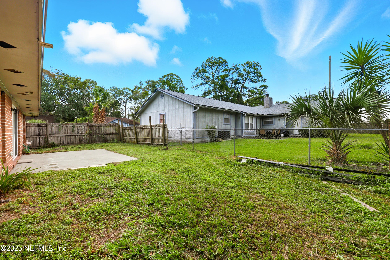
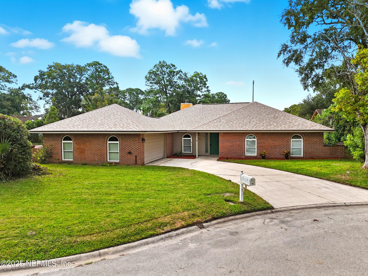
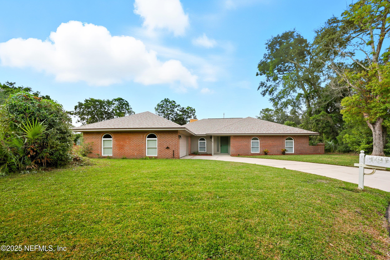
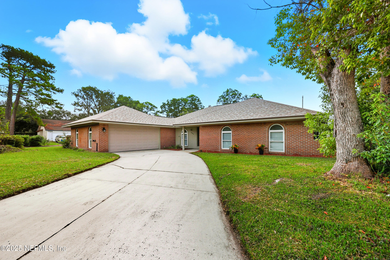
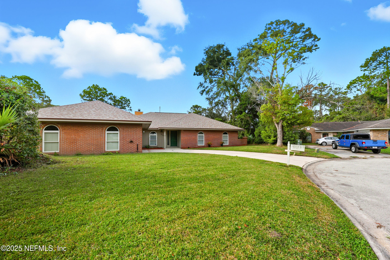
PREVIOUS BUYER HAS FIRST RIGHT OF REFUSAL UNTIL 12/8/25. Full brick beauty on a large corner cul-de-sac lot with side-entry garage has been updated and ready to sell! NO HOA-bring your boat/RV. Brand new roof just installed and includes owned solar panels for low utility costs. Inside features freshly painted walls and ceiling, new lush carpet in bedrooms with new LVP floors in living areas, newer appliances, newer AC, updated electric, new garage door opener with 2 remotes, upgraded Pex plumbing pipe with ManaBloc system to control fixtures individually, and new toilets. Open plan has large eat-in kitchen plus breakfast bar, vaulted ceilings in the family room along with a wood-burning fireplace with brick surround, real wood cabinetry in kitchen and baths, 3 extra storage closets, and spacious bedrooms. Master suite has dramatic double doors, accent lighting, and a large walk-in closet with built-in shelves. Shed conveys. All updated/repaired so ''as-is'' sale. MUST SEE!

Share Property

Location

4306 PINE INLET Street W, Jacksonville, FL 32277

Status

Sold
Ani Hernandez

Ani Hernandez

TITLE

Real Estate Professional & Team Lead

Property Amenities

Interior
Laundry room Electric Dryer Hookup, Washer Hookup
Fireplace Wood Burning
Appliances Dishwasher, Disposal, Electric Cooktop, Electric Oven, Electric Water Heater, ENERGY STAR Qualified Refrigerator, ENERGY STAR Qualified Water Heater, Ice Maker, Microwave, Refrigerator, Water Softener Owned
Flooring Carpet, Vinyl
Total Bedrooms: 3
Full Bathrooms: 2
Other Interior Features Breakfast Bar, Ceiling Fan(s), Eat-in Kitchen, Open Floorplan, Pantry, Primary Bathroom - Tub with Shower, Vaulted Ceiling(s), Walk-In Closet(s)
Area & Lot
Lot Area 8,712 Sq.Ft.
Living area 1,854 Sq.Ft.
MLS® ID 2112798
Year Built 1979
High School Terry Parker
Middle School Arlington
Elementary School Fort Caroline
Type Residential
Status Sold
Exterior
Stories 1
Air conditioning Central Air
Heat type Central
Water Source Public
Garage Space 2.0
Sewer Public Sewer
Parking Garage, Garage Door Opener, Off Street
Lot Features Corner Lot, Cul-De-Sac
Roof Concrete
Utilities Cable Available, Electricity Connected, Sewer Connected, Water Connected
Finance
Sales Price $310,000
Real Estate Tax $4,091 yearly

Jacksonville

Your Next Move Starts Here

Whether you’re buying your first home or planning your next sale, our team is here to guide you every step of the way.