Leave a Message

By providing your contact information to Kaitlin Chernyshov, your personal information will be processed in accordance with Kaitlin Chernyshov's Privacy Policy. By checking the box(es) below, you expressly consent to receive marketing or promotional real estate communication from Kaitlin Chernyshov in the manner selected by you. For SMS text messages, message frequency varies. Message and data rates may apply. Consent is not a condition of purchase of any goods or services. You may opt out of receiving further communications from Kaitlin Chernyshov at any time. To opt out of receiving SMS text messages, reply STOP to unsubscribe. SMS text messaging is subject to our Terms of Use.

Thank you for your message. We will be in touch with you shortly.

47 NAPO Way, St. Johns
VIEW PHOTOS
$543,000

47 NAPO Way, St. Johns

4 Beds 3 Baths 2,646 Sq.Ft. 7,405.2 Sq.Ft.

Description

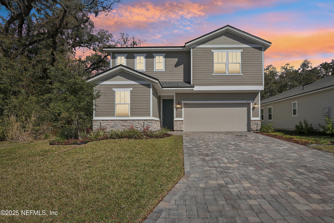
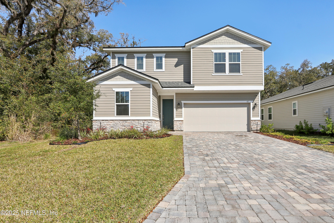
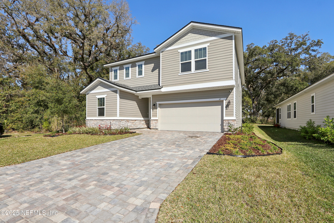
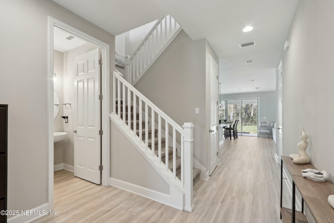
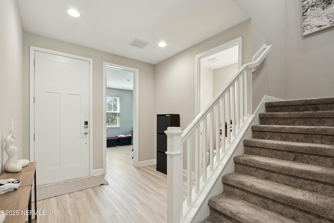
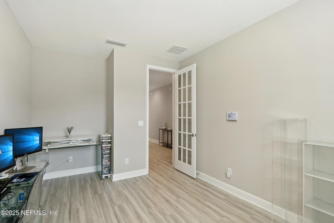
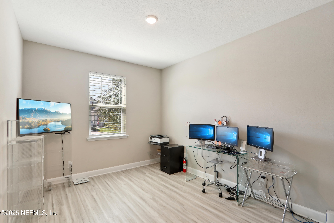
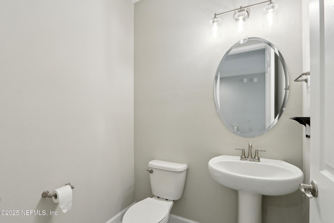
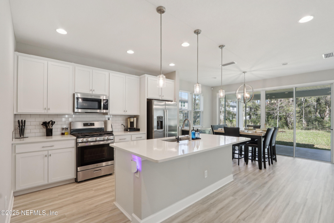
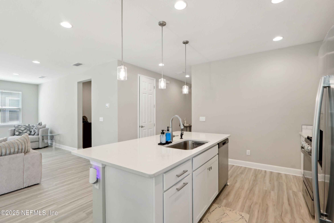
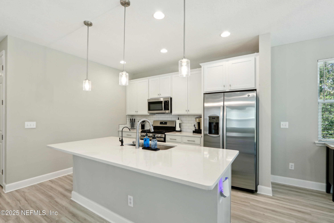
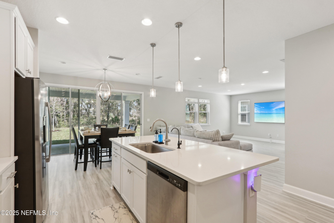
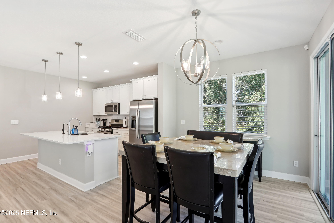
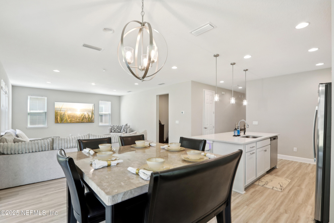
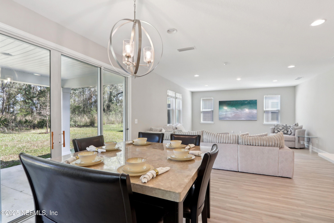
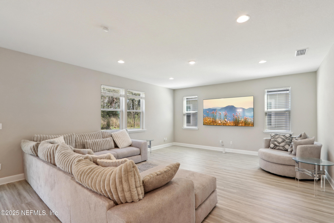
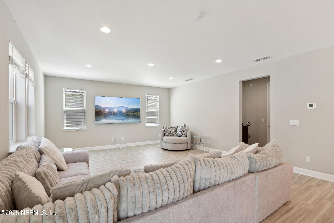
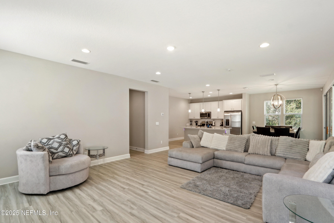
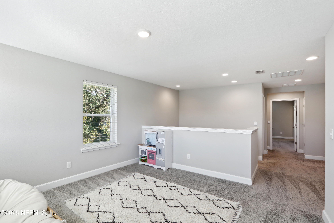
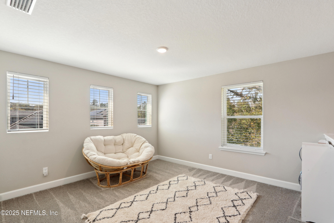
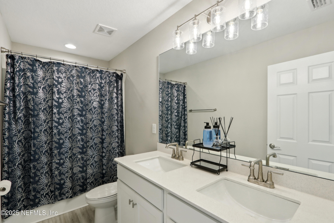
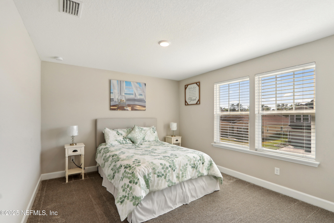
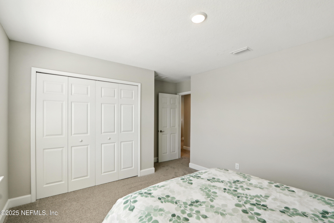
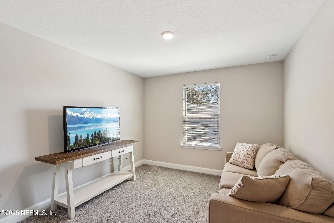
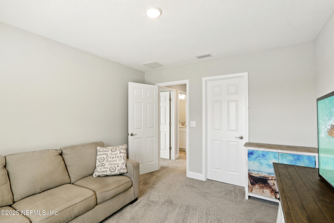
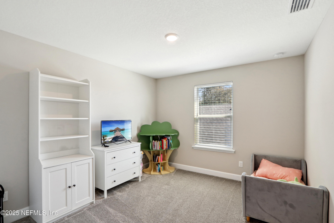
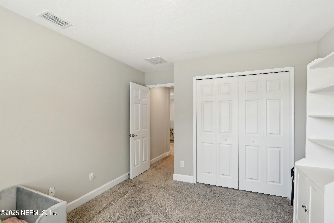
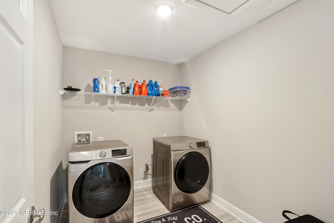
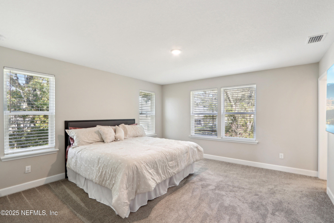
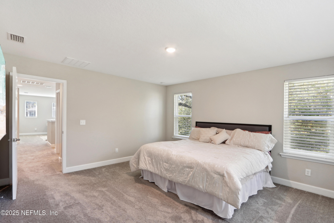
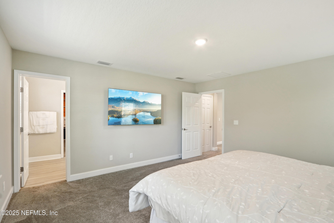
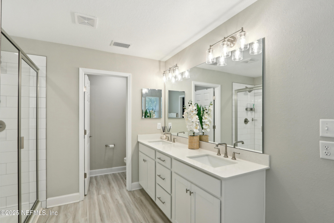
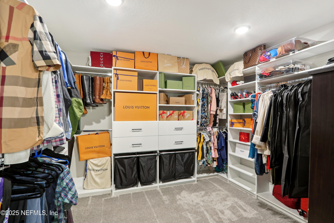
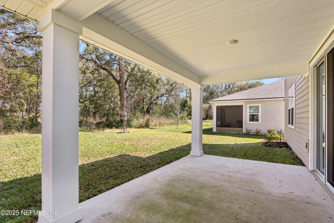
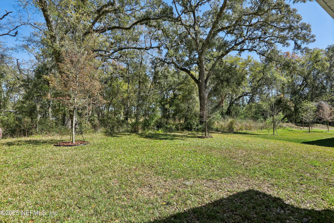
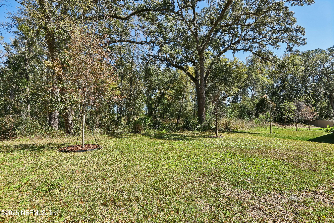
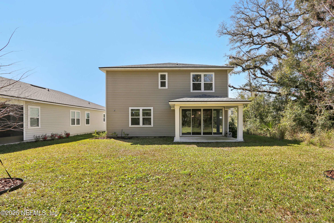
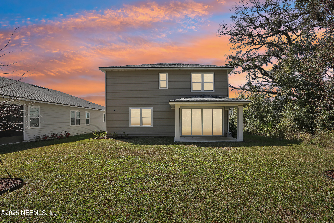
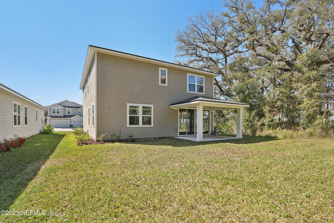
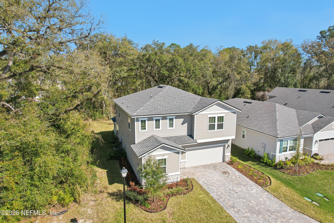
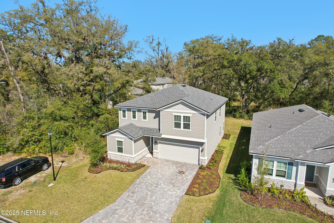
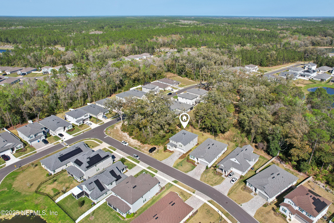
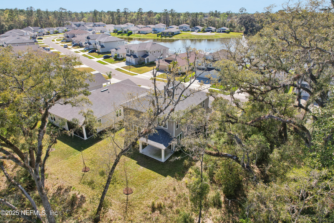
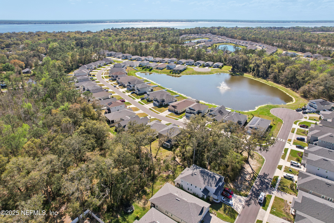
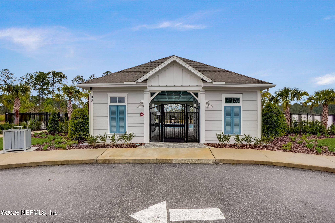
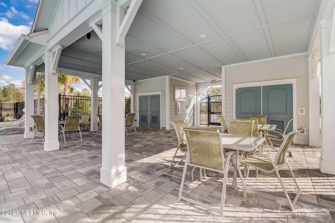
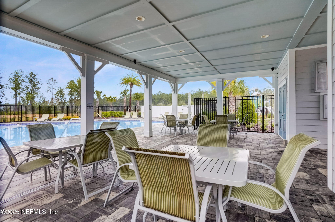
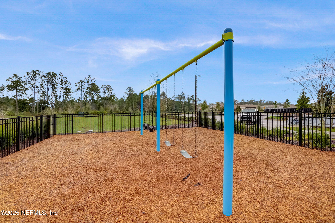
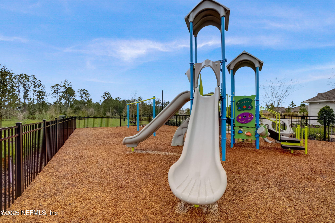
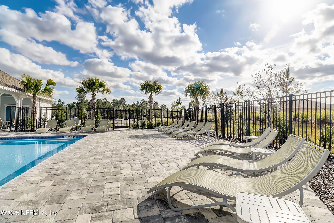
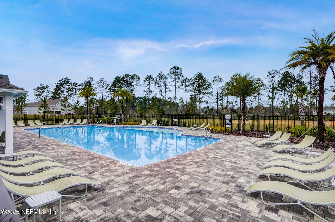
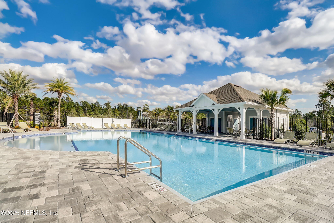
ALMOST NEW! Come see this gorgeous light & bright airy home with no neighbor on one side or in back! 4 BR +bonus +office! Lovely trees behind the home make it nice and private. Downstairs you'll find a nice office w/glass door, half bath, wide open kitchen/dining/living space plus a huge laundry room and the garage. All LVP flooring down, 8' doors, custom lighting, 42'' white cabinets w/crown, SS appliances including gas range, subway tile backsplash; it's a sleek, clean space. Upstairs are 4 generously sized bedrooms, a large loft and 2 baths. ALL quartz counters throughout! Wait until you see the owners closet; it's AMAZING!!! Full custom closest organizers with all the bells & whistles. There is a brand new washer & dryer in the garage that have never been used that will convey. If you want a smaller more intimate gated community with trees and NO CDD fees, come see this first! Grand Creek South residents have the use of the community pool in Grand Creek North.

Share Property

Location

47 NAPO Way, St. Johns, St Johns, FL 32259

Status

Sold
Kaitlin Chernyshov

Kaitlin Chernyshov

TITLE

Real Estate Professional & Team Lead

Property Amenities

Interior
Laundry room Lower Level
Appliances Dishwasher, Disposal, Dryer, Gas Range, Gas Water Heater, Microwave, Refrigerator, Tankless Water Heater, Washer, Water Softener Rented
Total Bedrooms: 4
Half Bathrooms: 1
Full Bathrooms: 2
Other Interior Features Breakfast Bar, Ceiling Fan(s), Entrance Foyer, Kitchen Island, Open Floorplan, Pantry, Primary Bathroom - Shower No Tub, Walk-In Closet(s)
Area & Lot
Lot Area 7,405.2 Sq.Ft.
Living area 2,646 Sq.Ft.
MLS® ID 2075762
Year Built 2023
View Description Trees/Woods
Architecture Styles Contemporary
Type Residential
Status Sold
Exterior
Stories 2
Air conditioning Central Air
Heat type Central, Heat Pump
Water Source Public
Garage Space 2.0
Sewer Public Sewer
Parking Attached, Garage, Garage Door Opener
Lot Features Dead End Street, Sprinklers In Front, Sprinklers In Rear, Wooded
Roof Shingle
Utilities Cable Available, Electricity Connected, Natural Gas Connected, Sewer Connected, Water Connected
Finance
Sales Price $543,000
HOA Fees $426 quarterly
Real Estate Tax $5,670 yearly

St. John’s County

Your Next Move Starts Here

Whether you’re buying your first home or planning your next sale, our team is here to guide you every step of the way.