Leave a Message

By providing your contact information to Kaitlin Chernyshov, your personal information will be processed in accordance with Kaitlin Chernyshov's Privacy Policy. By checking the box(es) below, you expressly consent to receive marketing or promotional real estate communication from Kaitlin Chernyshov in the manner selected by you. For SMS text messages, message frequency varies. Message and data rates may apply. Consent is not a condition of purchase of any goods or services. You may opt out of receiving further communications from Kaitlin Chernyshov at any time. To opt out of receiving SMS text messages, reply STOP to unsubscribe. SMS text messaging is subject to our Terms of Use.

Thank you for your message. We will be in touch with you shortly.

4748 SEFA Circle N
4748 SEFA Circle N
4748 SEFA Circle N
4748 SEFA Circle N
4748 SEFA Circle N
4748 SEFA Circle N
4748 SEFA Circle N
4748 SEFA Circle N
4748 SEFA Circle N
4748 SEFA Circle N
4748 SEFA Circle N
4748 SEFA Circle N
4748 SEFA Circle N
4748 SEFA Circle N
4748 SEFA Circle N
4748 SEFA Circle N
4748 SEFA Circle N
4748 SEFA Circle N
4748 SEFA Circle N
4748 SEFA Circle N
4748 SEFA Circle N
4748 SEFA Circle N
4748 SEFA Circle N
4748 SEFA Circle N
4748 SEFA Circle N
4748 SEFA Circle N
4748 SEFA Circle N
4748 SEFA Circle N
4748 SEFA Circle N
4748 SEFA Circle N
4748 SEFA Circle N
4748 SEFA Circle N
4748 SEFA Circle N
4748 SEFA Circle N
4748 SEFA Circle N
4748 SEFA Circle N
4748 SEFA Circle N
4748 SEFA Circle N
4748 SEFA Circle N
4748 SEFA Circle N
4748 SEFA Circle N
4748 SEFA Circle N
4748 SEFA Circle N
4748 SEFA Circle N
4748 SEFA Circle N
4748 SEFA Circle N
4748 SEFA Circle N
4748 SEFA Circle N
4748 SEFA Circle N
4748 SEFA Circle N
4748 SEFA Circle N
VIEW PHOTOS
$160,000

4748 SEFA Circle N

3 Beds 1 Bath 1,047 Sq.Ft. 7,840.8 Sq.Ft.

Description

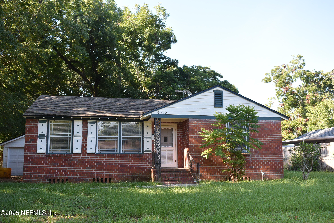
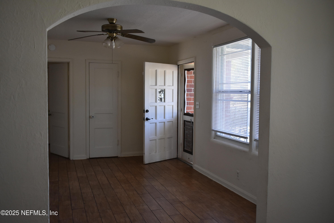
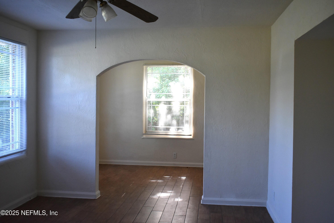
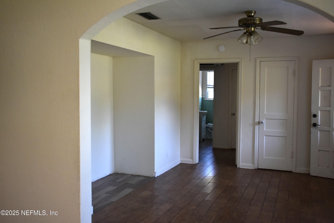
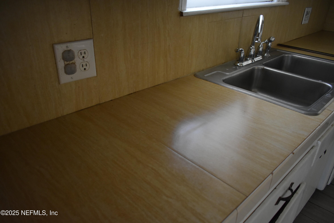
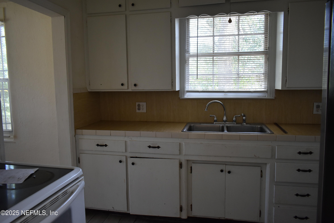
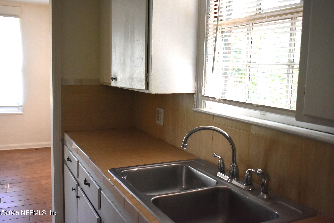
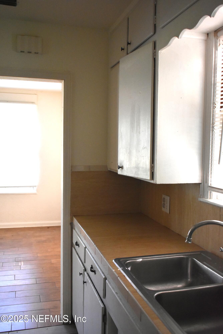
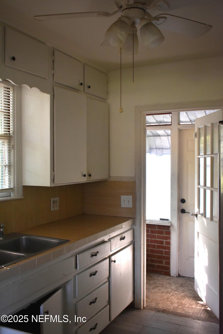
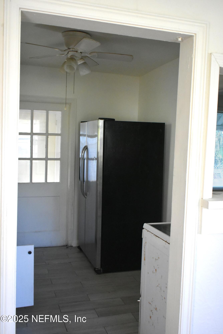
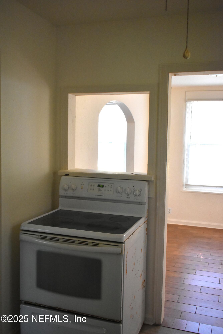
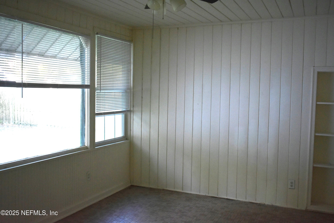
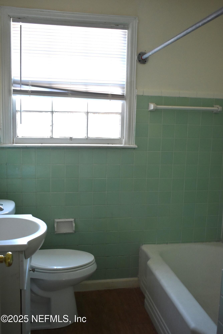
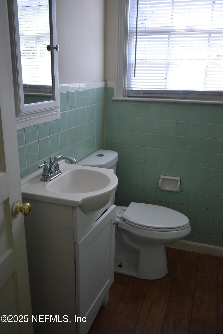
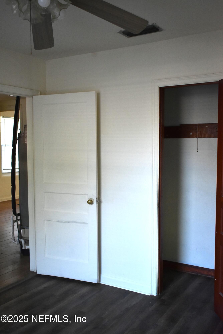
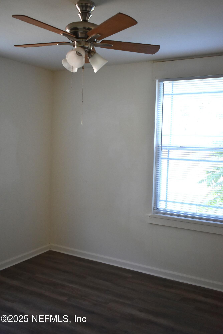
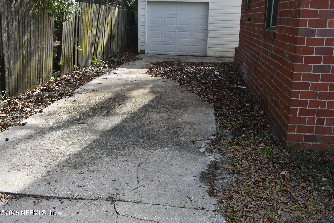
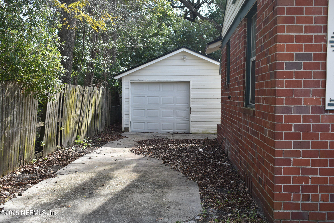
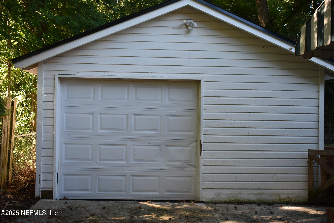
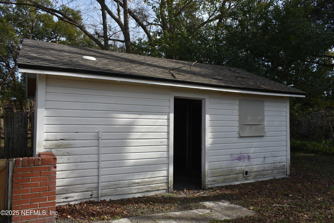
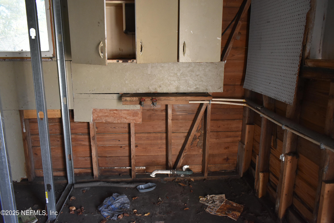
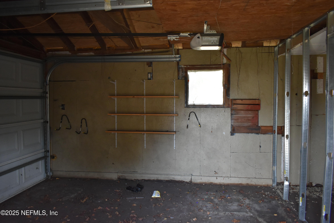
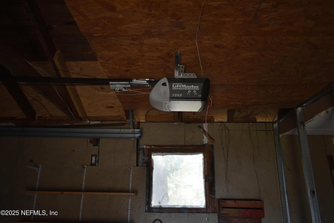
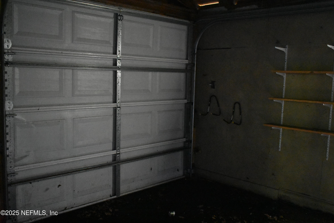
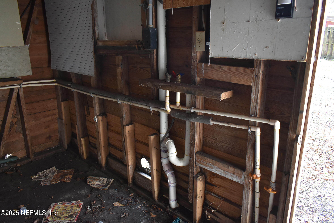
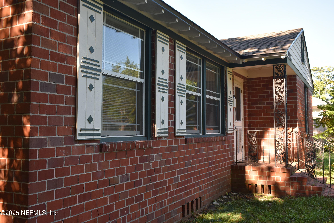
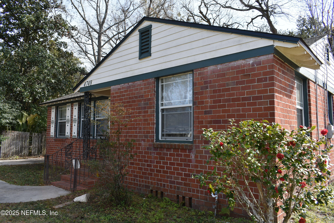
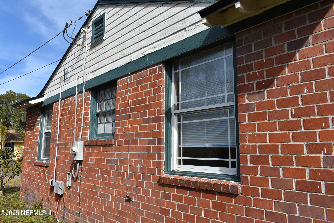
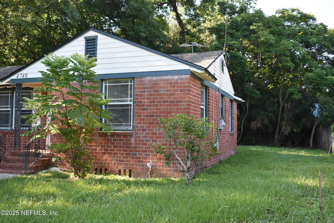
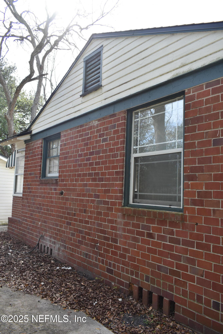
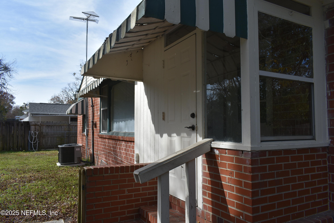
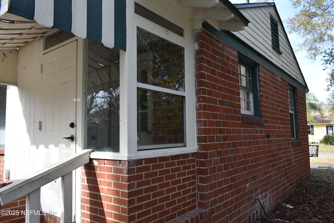
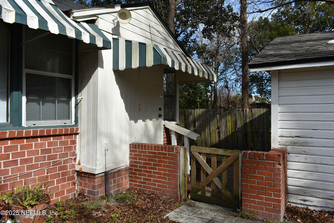
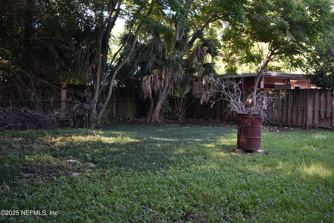
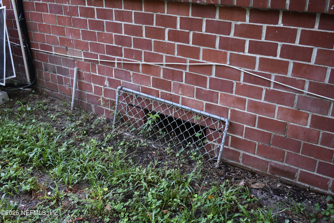
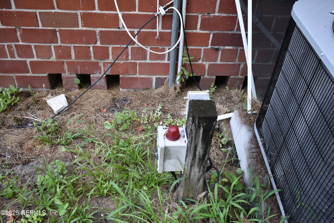
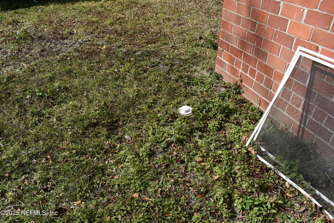
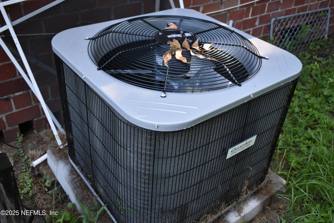
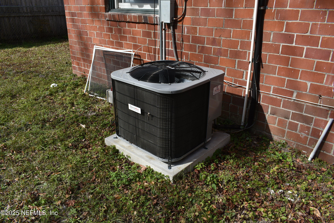
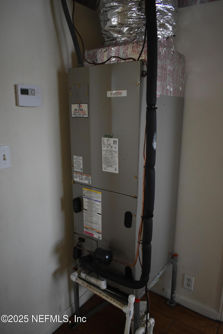
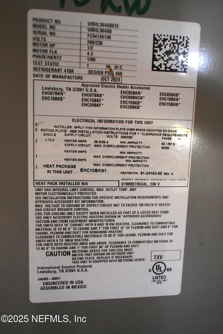
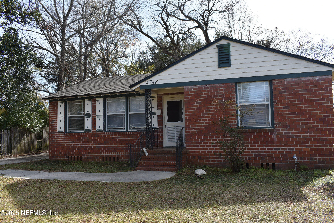
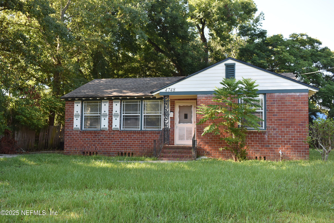
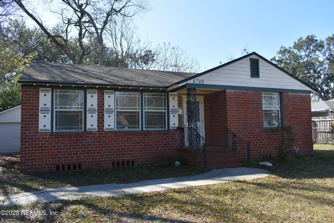
THIS IS NOT RECOMMENDED FOR INVESTOR PURCHASE!!! 3 Bedrooms 1 Bath with detached garage. Split Bedroom arrangement with 3rd Bedroom located at the rear of the house. Galley Kitchen with White Electric Stove and Stainless Refrigerator. Tile flooring is newer as is HVAC. Open floor plan with the living and dining rooms. Large picture window in living room. Detached garage needs some repairs. Home sits on a nice sized lot. Buyer to verify square footage and also investigate if old drain field and septic tank are still in the backyard. This is a brick home and will make a great starter home! Easy to show. Seller will participate in Buyer Closing Costs with Accepted Offer!

Share Property

Location

4748 SEFA Circle N, Jacksonville, FL 32210

Status

Sold
Jennie Tipton

Jennie Tipton

TITLE

Broker Associate

Property Amenities

Interior
Laundry room Electric Dryer Hookup, In Garage, Washer Hookup
Appliances Electric Range, Electric Water Heater, Refrigerator
Flooring Tile
Total Bedrooms: 3
Full Bathrooms: 1
Other Interior Features Open Floorplan
Area & Lot
Lot Area 7,840.8 Sq.Ft.
Living area 1,047 Sq.Ft.
MLS® ID 2101247
Year Built 1948
Type Residential
Status Sold
Exterior
Stories 1
Air conditioning Central Air, Electric
Heat type Central, Electric
Water Source Public
Garage Space 1.0
Sewer Public Sewer
Parking Detached, Garage
Roof Shingle
Utilities Cable Available, Electricity Connected, Sewer Connected, Water Connected
Finance
Sales Price $160,000
Real Estate Tax $2,984 yearly

Jacksonville

Your Next Move Starts Here

Whether you’re buying your first home or planning your next sale, our team is here to guide you every step of the way.