Leave a Message

By providing your contact information to Kaitlin Chernyshov, your personal information will be processed in accordance with Kaitlin Chernyshov's Privacy Policy. By checking the box(es) below, you expressly consent to receive marketing or promotional real estate communication from Kaitlin Chernyshov in the manner selected by you. For SMS text messages, message frequency varies. Message and data rates may apply. Consent is not a condition of purchase of any goods or services. You may opt out of receiving further communications from Kaitlin Chernyshov at any time. To opt out of receiving SMS text messages, reply STOP to unsubscribe. SMS text messaging is subject to our Terms of Use.

Thank you for your message. We will be in touch with you shortly.

517 ST JOHNS Avenue
517 ST JOHNS Avenue
517 ST JOHNS Avenue
517 ST JOHNS Avenue
517 ST JOHNS Avenue
517 ST JOHNS Avenue
517 ST JOHNS Avenue
517 ST JOHNS Avenue
517 ST JOHNS Avenue
517 ST JOHNS Avenue
517 ST JOHNS Avenue
517 ST JOHNS Avenue
517 ST JOHNS Avenue
517 ST JOHNS Avenue
517 ST JOHNS Avenue
517 ST JOHNS Avenue
VIEW PHOTOS
$250,000

517 ST JOHNS Avenue

3 Beds 1 Bath 1,231 Sq.Ft. 0.26 Acres

Description

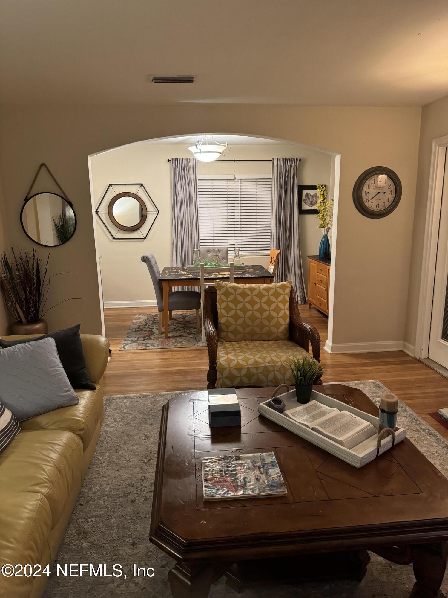
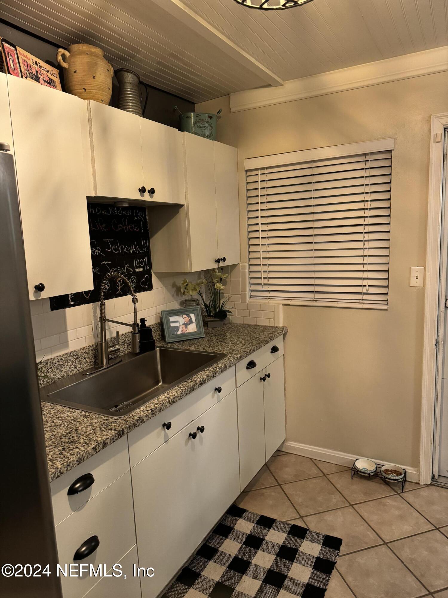
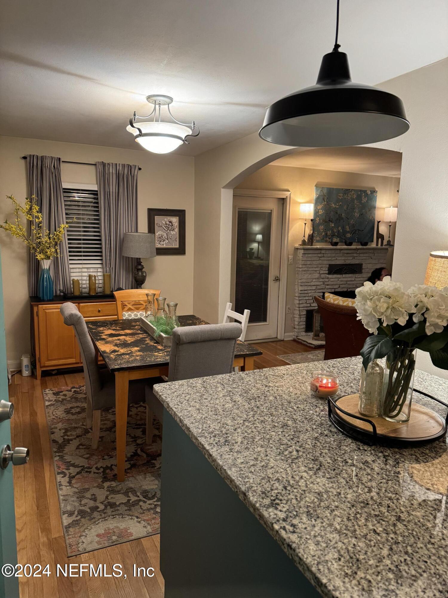
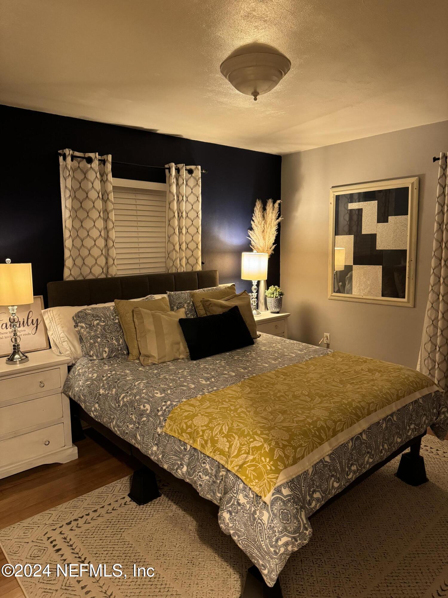
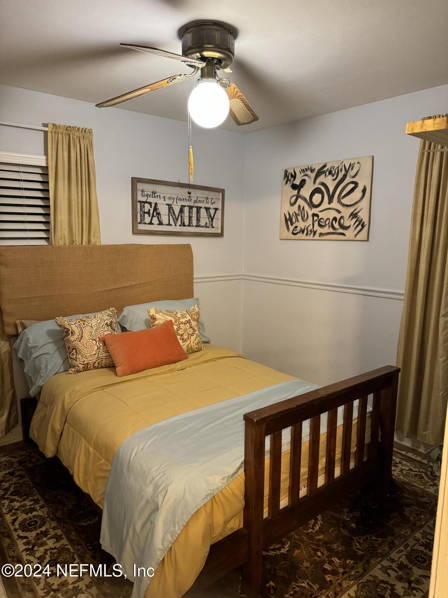
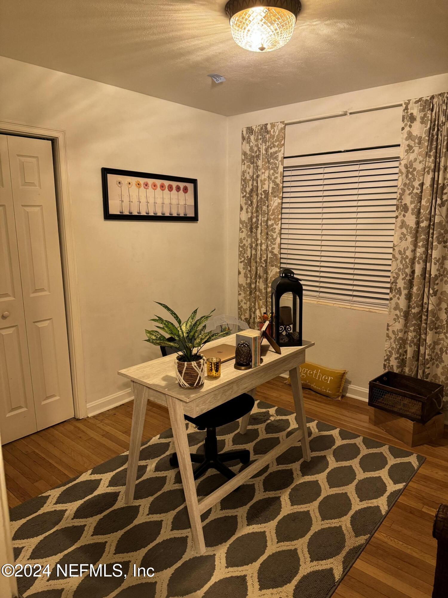
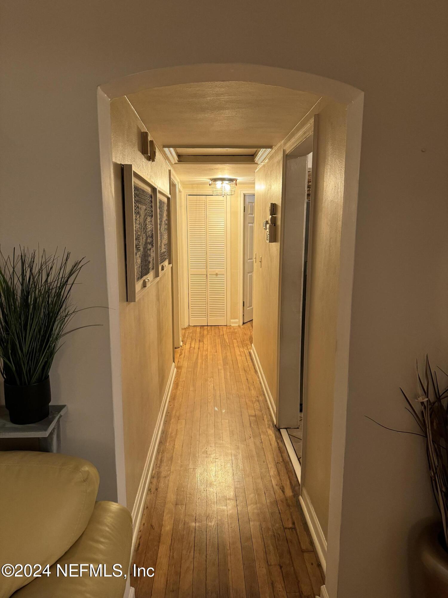
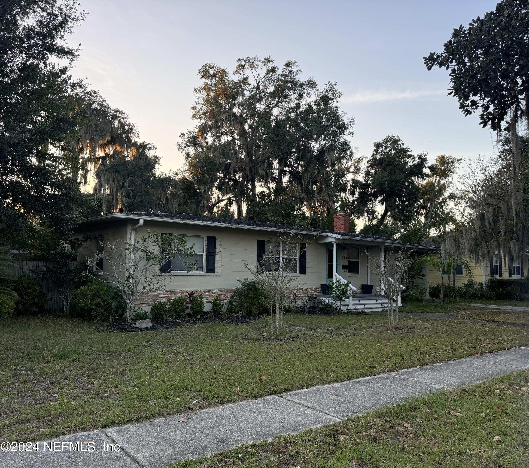
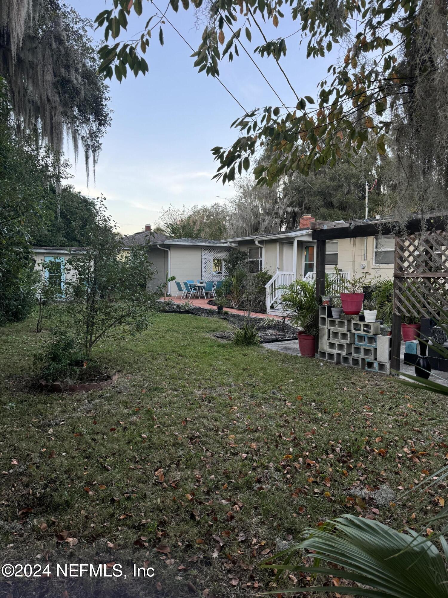
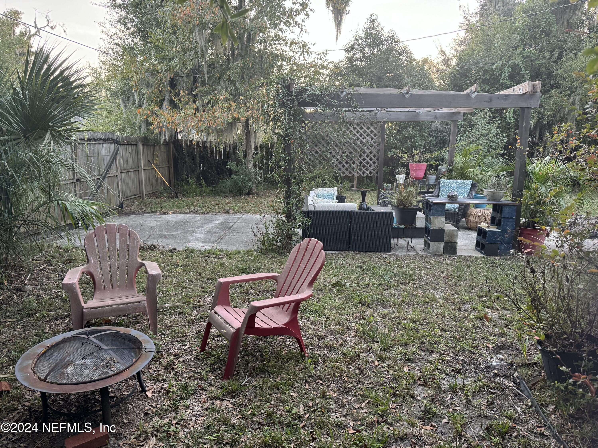
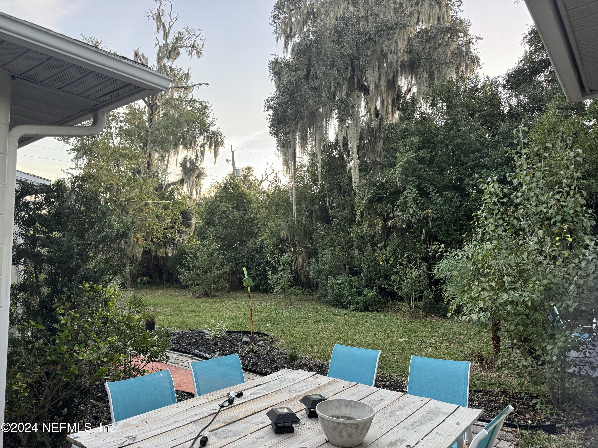
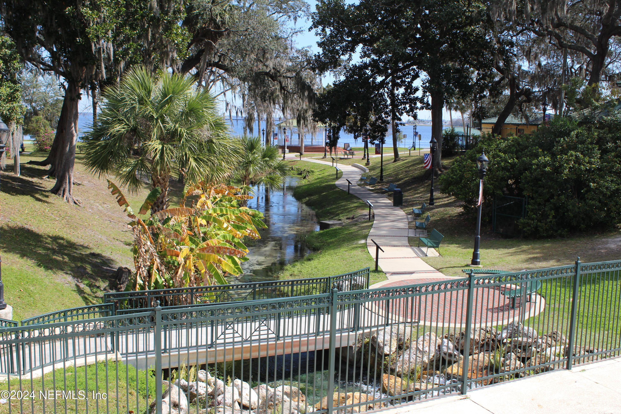
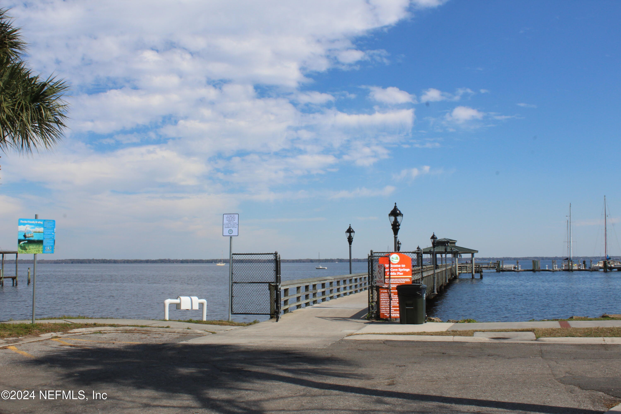
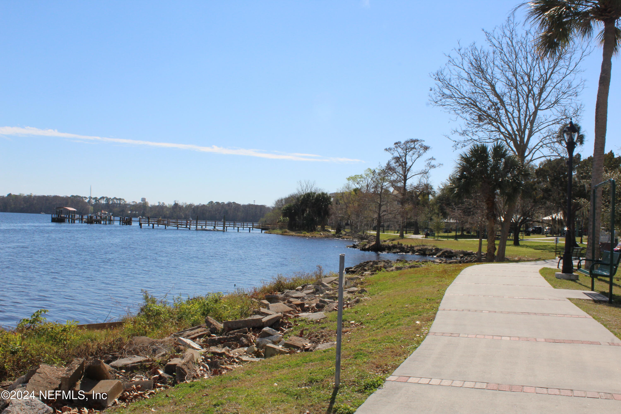
Are you looking for a home in the Heart of the City of Green Cove Springs? You just found it! Corner lot located 2 blocks from the St. Johns River, a few blocks from Spring Park, walking distance to the Historic Walnut Street and local shops. This 3/1 home has 1231 sq. ft. with room to expand and a large corner lot. It has a driveway off St. Johns. Ave and one located off Elmore St. Enjoy time with your friends and family inside or outside. Check out the monthly activities at Spring Park and all the enjoyment the City of Green Cove Springs has to offer.

Share Property

Location

517 ST JOHNS Avenue, Green Cove Springs, FL 32043

Status

Sold
Kaitlin Chernyshov

Kaitlin Chernyshov

TITLE

Real Estate Professional & Team Lead

Property Amenities

Interior
Laundry room Electric Dryer Hookup, Washer Hookup
Appliances Gas Cooktop, Gas Oven, Gas Water Heater, Refrigerator
Flooring Tile, Wood
Total Bedrooms: 3
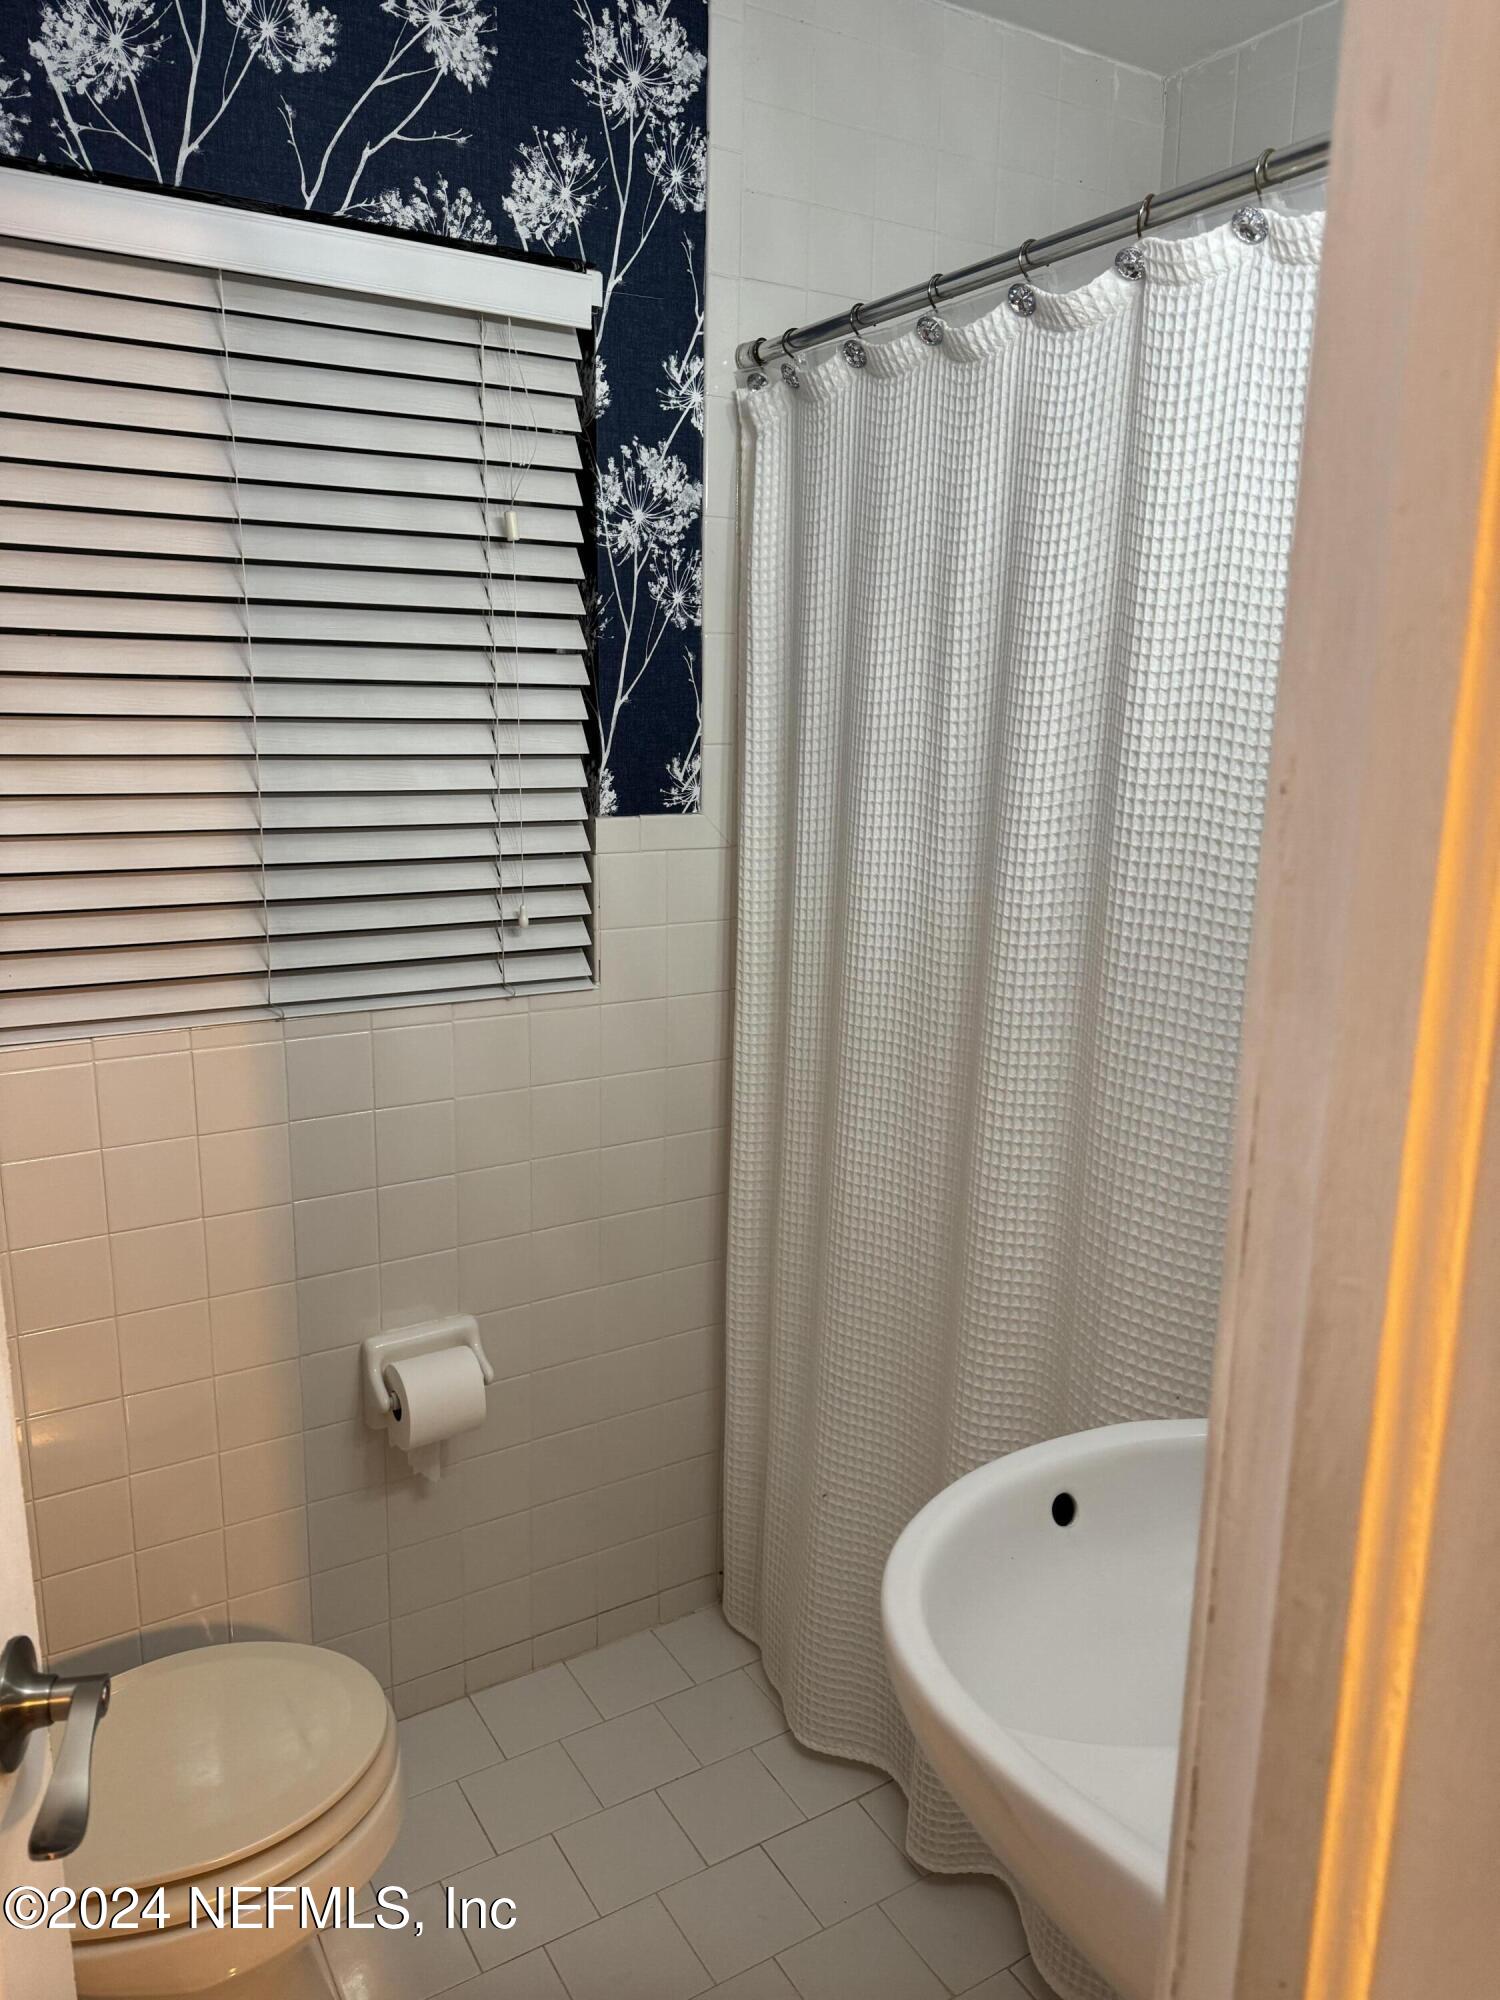
Full Bathrooms: 1
Other Interior Features Ceiling Fan(s)
Area & Lot
Lot Area 0.26 Acres
Living area 1,231 Sq.Ft.
MLS® ID 2057276
Year Built 1960
Type Residential
Status Sold
Exterior
Stories 1
Air conditioning Central Air
Heat type Electric
Water Source Public
Sewer Public Sewer
Parking Carport
Lot Features Corner Lot
Utilities Electricity Connected, Sewer Connected, Water Connected
Finance
Sales Price $250,000
Real Estate Tax $1,494 yearly

Your Next Move Starts Here

Whether you’re buying your first home or planning your next sale, our team is here to guide you every step of the way.