Leave a Message

By providing your contact information to Kaitlin Chernyshov, your personal information will be processed in accordance with Kaitlin Chernyshov's Privacy Policy. By checking the box(es) below, you expressly consent to receive marketing or promotional real estate communication from Kaitlin Chernyshov in the manner selected by you. For SMS text messages, message frequency varies. Message and data rates may apply. Consent is not a condition of purchase of any goods or services. You may opt out of receiving further communications from Kaitlin Chernyshov at any time. To opt out of receiving SMS text messages, reply STOP to unsubscribe. SMS text messaging is subject to our Terms of Use.

Thank you for your message. We will be in touch with you shortly.

548 E SILVERTHORN Lane
VIEW PHOTOS
$485,000

548 E SILVERTHORN Lane

3 Beds 2 Baths 1,900 Sq.Ft.

Description

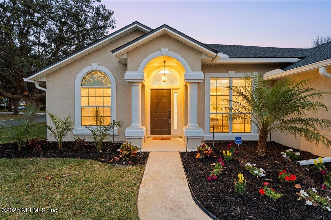
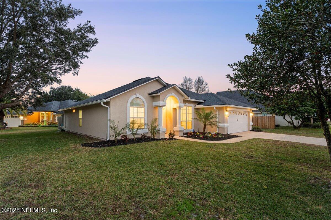
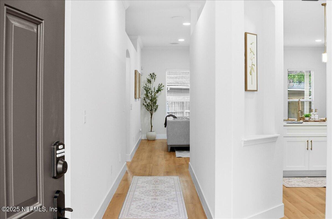
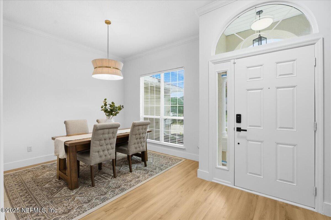
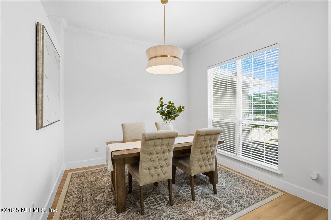
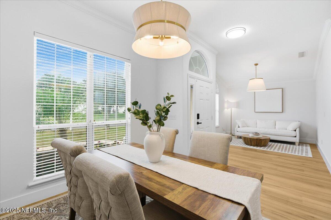
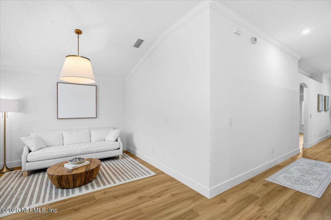
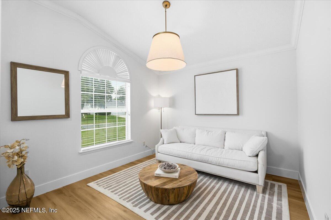
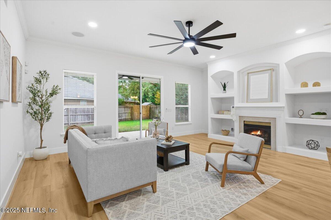
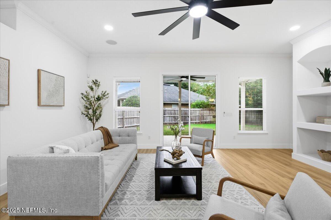
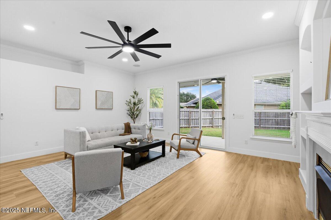
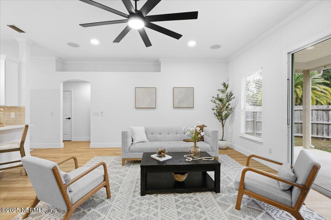
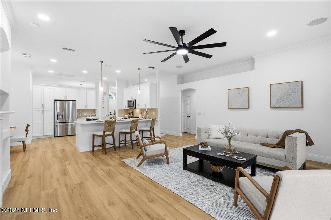
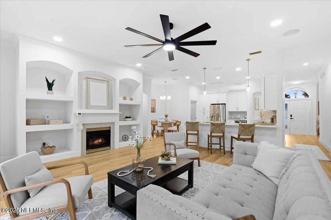
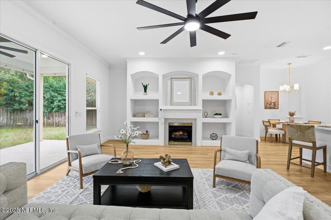
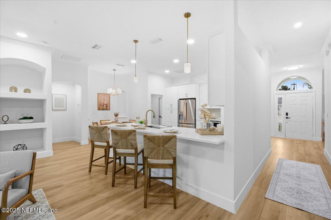
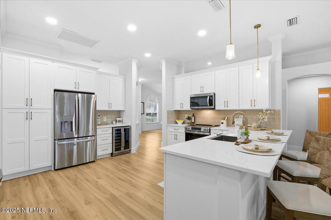
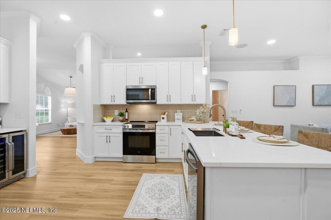
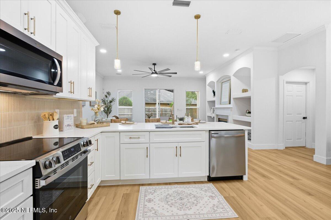
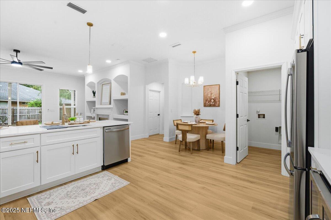
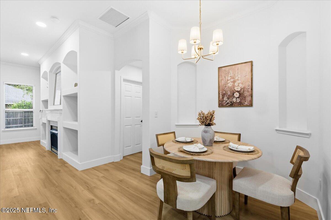
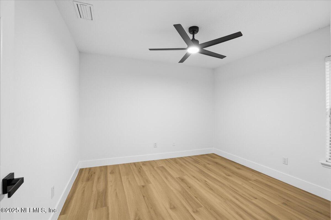
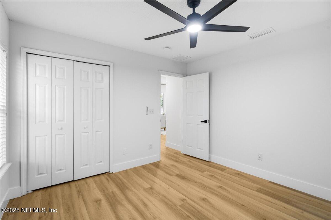
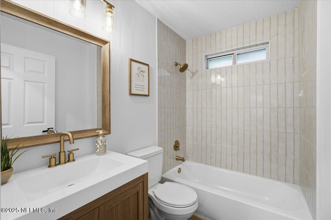
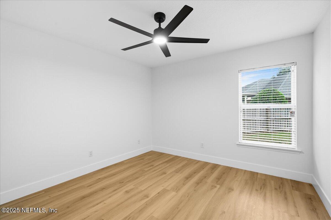
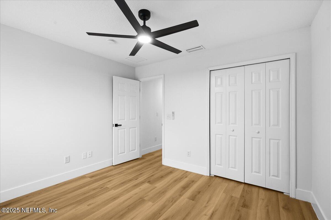
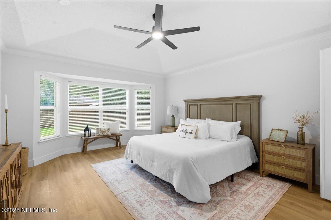
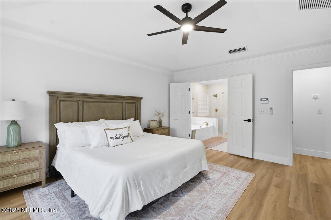
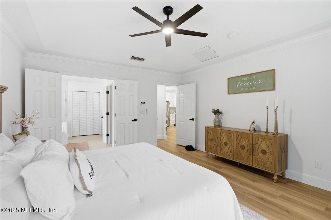
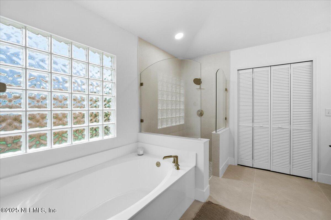
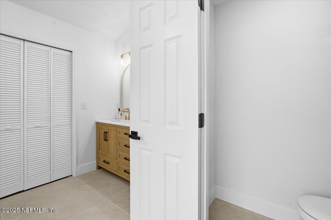
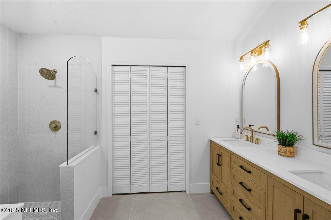
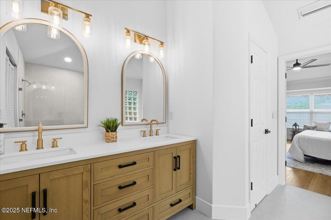
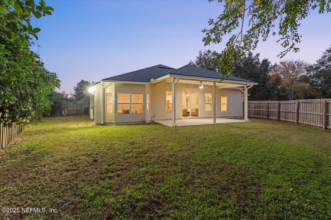
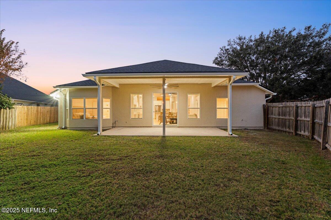
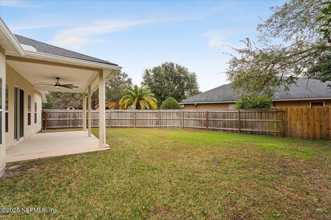
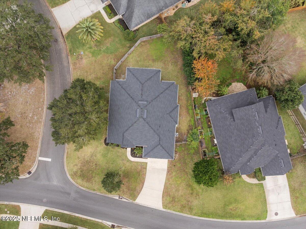
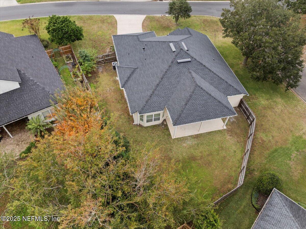
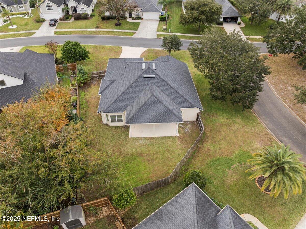
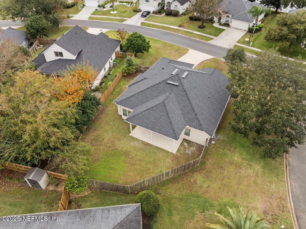
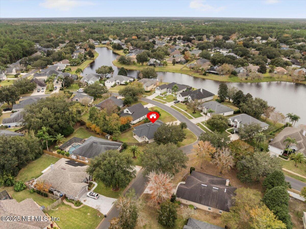
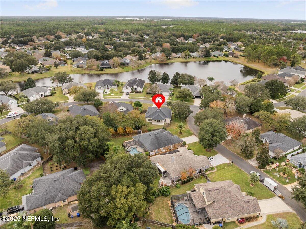
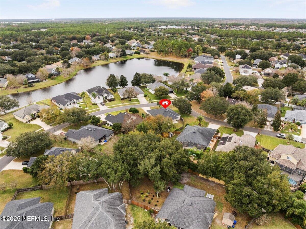
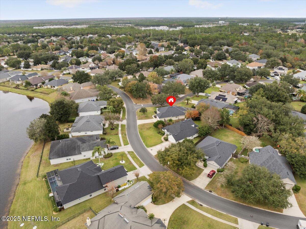
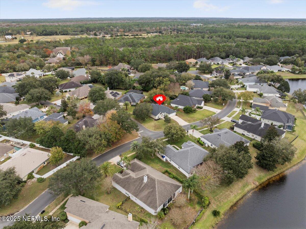
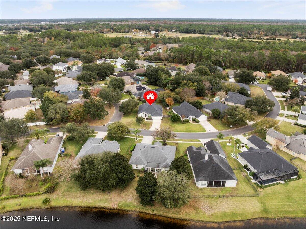
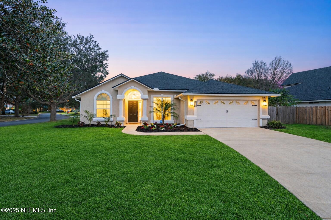
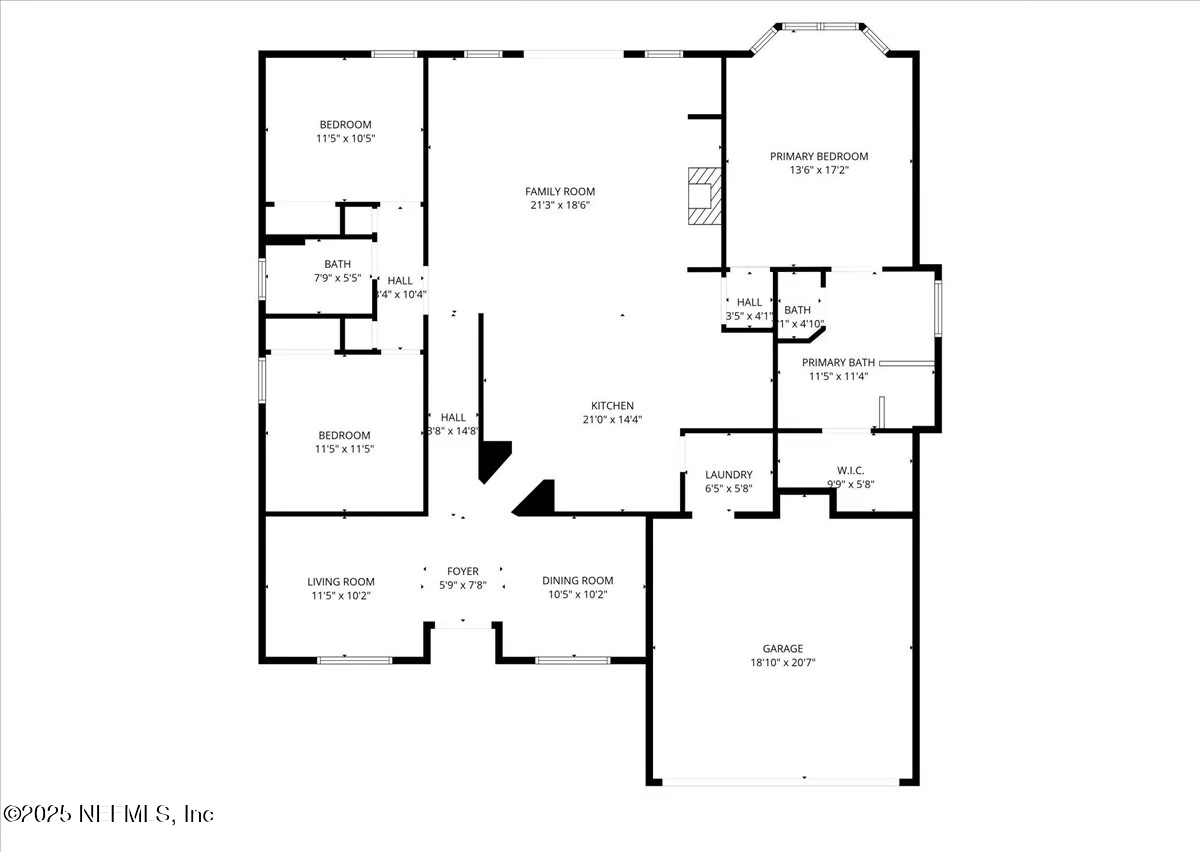
Welcome to this exquisitely and fully remodeled home in the highly desirable Walden Chase community, thoughtfully redesigned with luxury finishes and impeccable attention to detail. This 3-bedroom, 2-bath residence offers a bright, open floor plan ideal for both everyday living and entertaining. The beautifully updated kitchen flows seamlessly into the main living areas and is complemented by a separate dining room and an additional flex space thats perfect for a home office, playroom, or bonus sitting area. The spacious primary suite is privately tucked away with a desirable split floor plan and features a luxurious, spa-like bathroom retreat. Situated on a corner lot, this home offers a fully fenced backyard ideal for relaxing, entertaining, or pets. Located in the prime Ponte Vedra location just minutes from Nocatee, shopping, dining, and top-rated schools, this move-in-ready home delivers the perfect blend of luxury, comfort, and convenience.

Share Property

Location

548 E SILVERTHORN Lane, Ponte Vedra, FL 32081

Status

Sold
Kaitlin Chernyshov

Kaitlin Chernyshov

TITLE

Real Estate Professional & Team Lead

Property Amenities

Interior
Appliances Dishwasher, Disposal, Electric Cooktop, Electric Oven, Electric Range, Electric Water Heater, Freezer, Ice Maker, Microwave, Refrigerator, Wine Cooler
Total Bedrooms: 3
Full Bathrooms: 2
Area & Lot
Living area 1,900 Sq.Ft.
MLS® ID 2121999
Year Built 2004
High School Allen D. Nease
Middle School Valley Ridge Academy
Elementary School Valley Ridge Academy
Type Residential
Status Sold
Exterior
Stories 1
Air conditioning Central Air
Heat type Central
Water Source Public
Garage Space 2.0
Parking Garage
Utilities Electricity Connected, Sewer Connected, Water Connected
Finance
Sales Price $485,000
HOA Fees $896 yearly
548 E SILVERTHORN Lane
"This 3-bed, 2-bath residence offers a bright, open floor plan ideal for both everyday living and entertaining."

— Market Makers Group

360 Virtual Tour

Take a tour of this property

Ponte Vedra

Your Next Move Starts Here

Whether you’re buying your first home or planning your next sale, our team is here to guide you every step of the way.