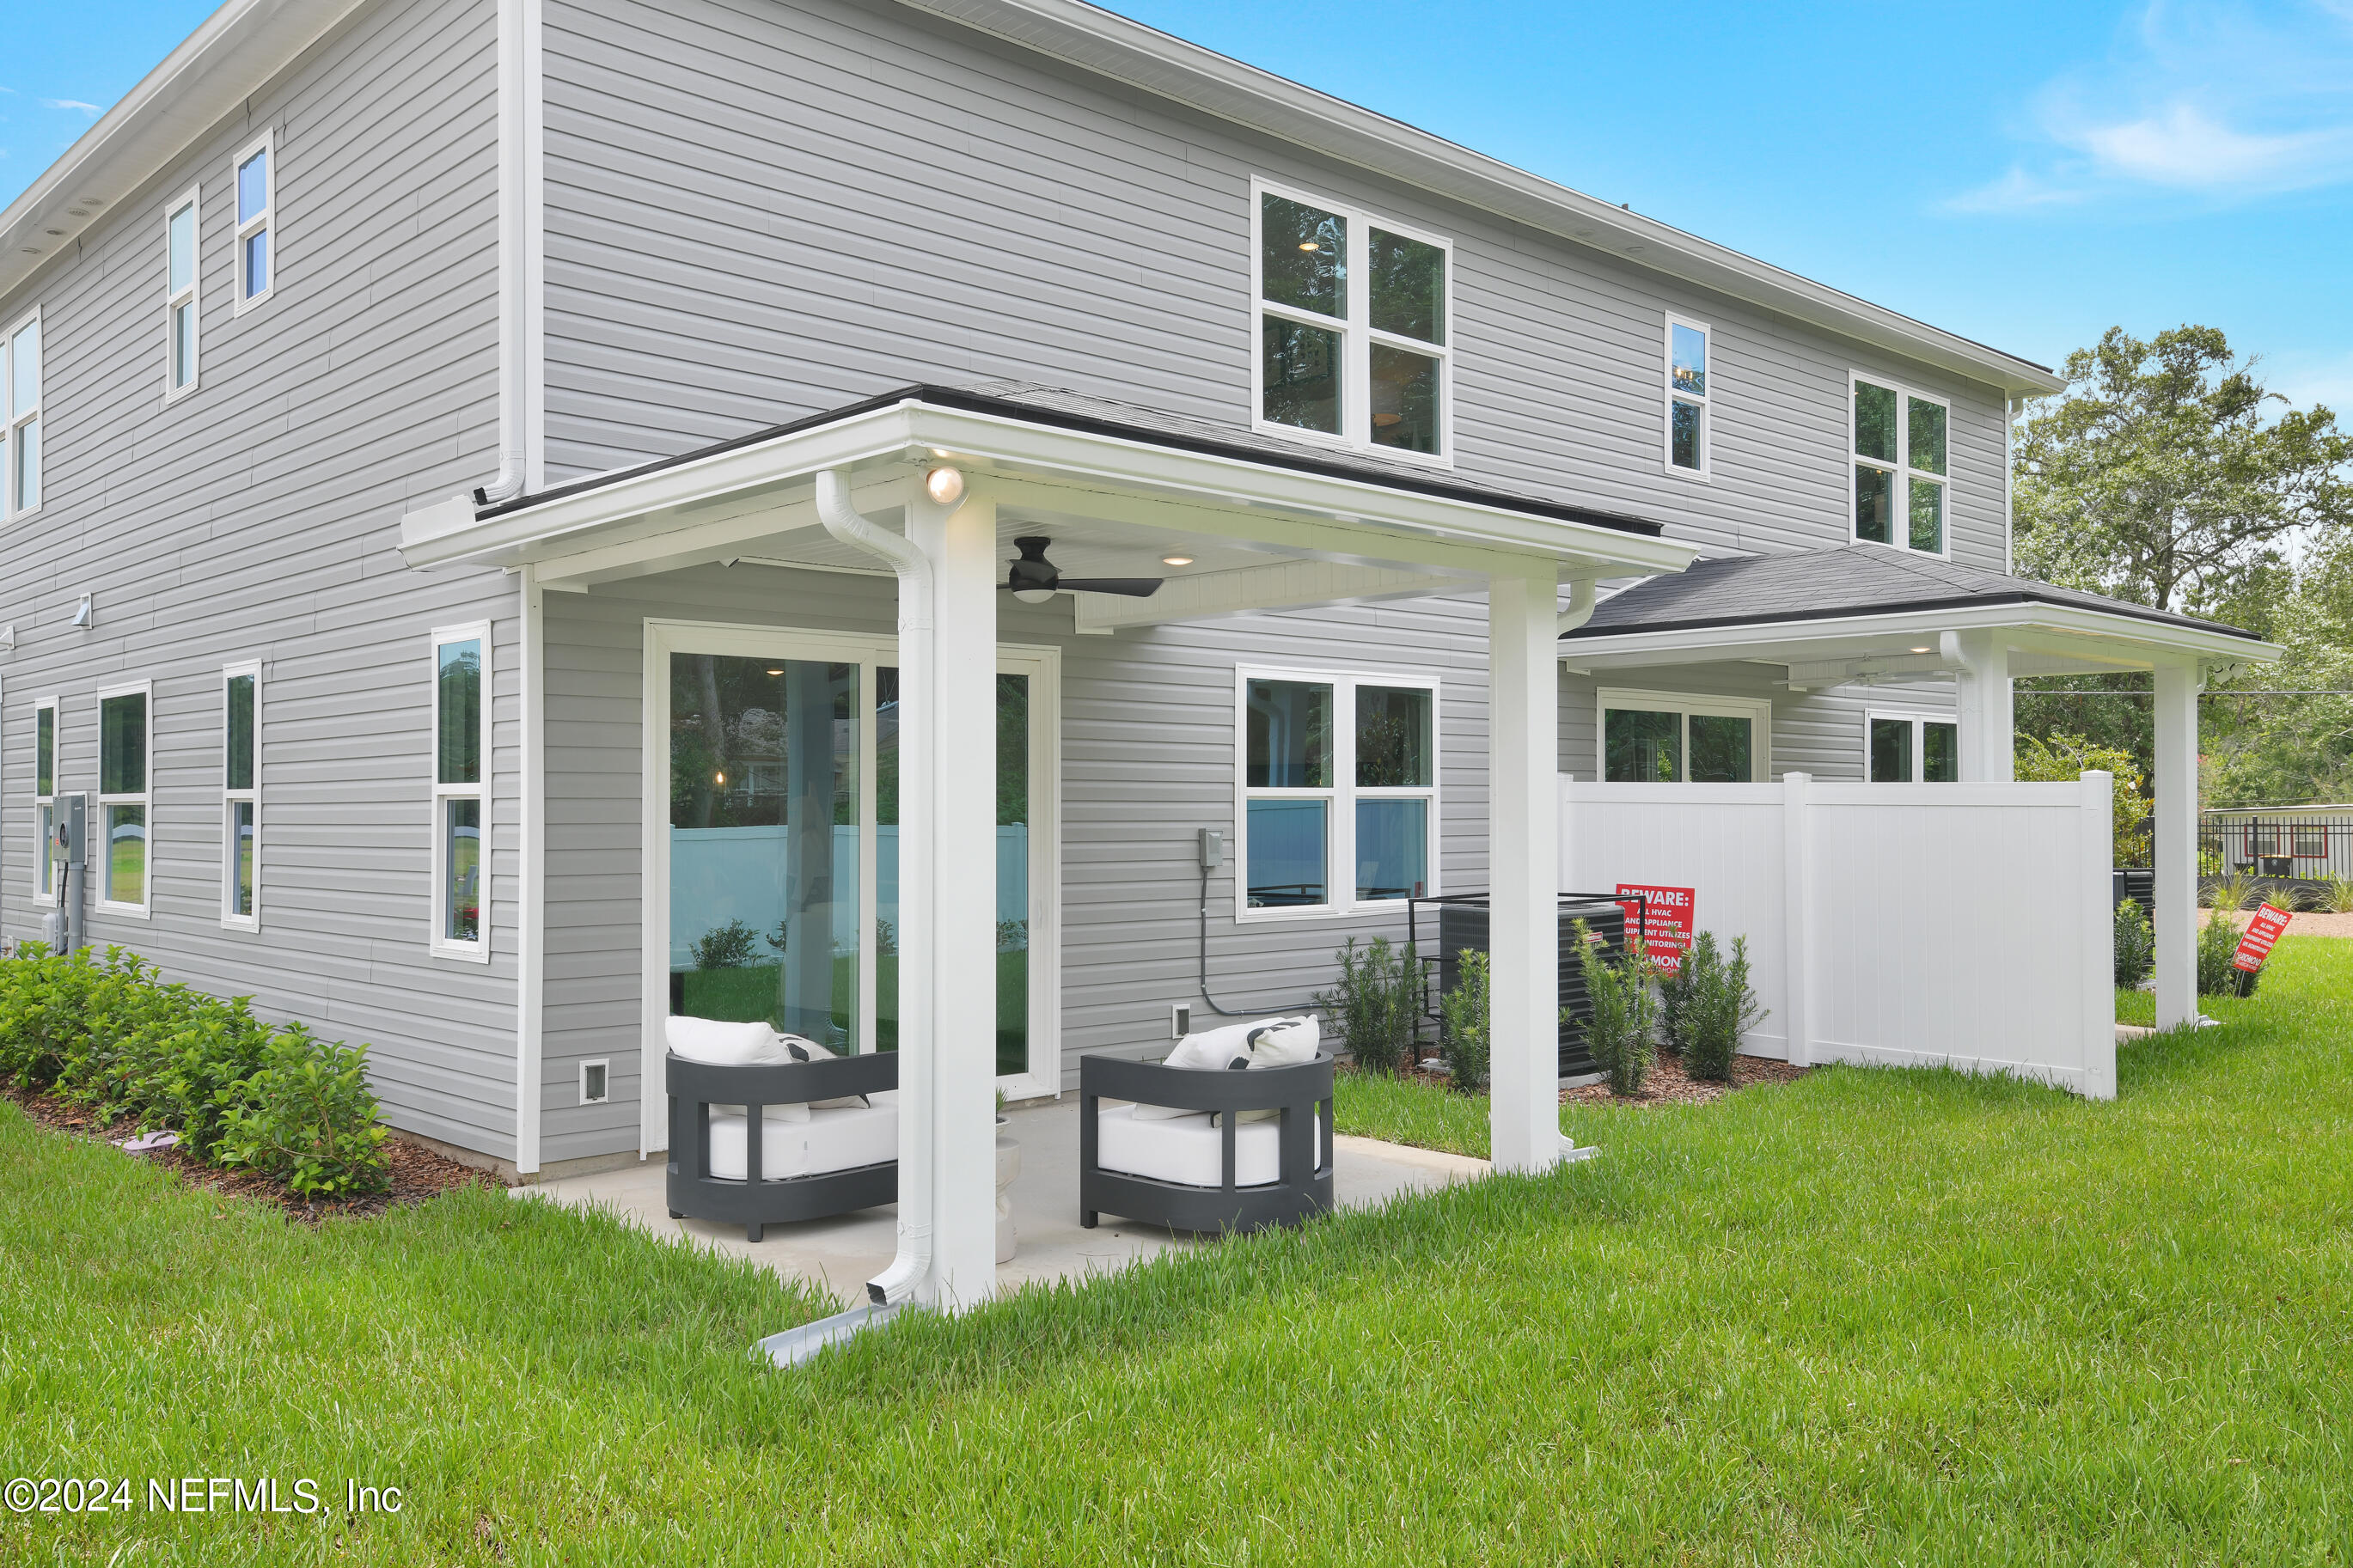
6051 CROSSROADS STATION Drive
VIEW PHOTOS
$278,000

6051 CROSSROADS STATION Drive

3 Beds 3 Baths 2,017 Sq.Ft. 3,484.8 Sq.Ft.

Description

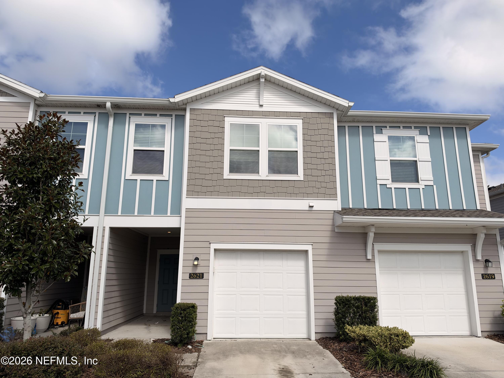
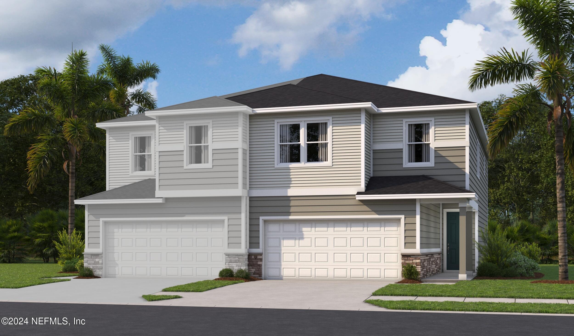
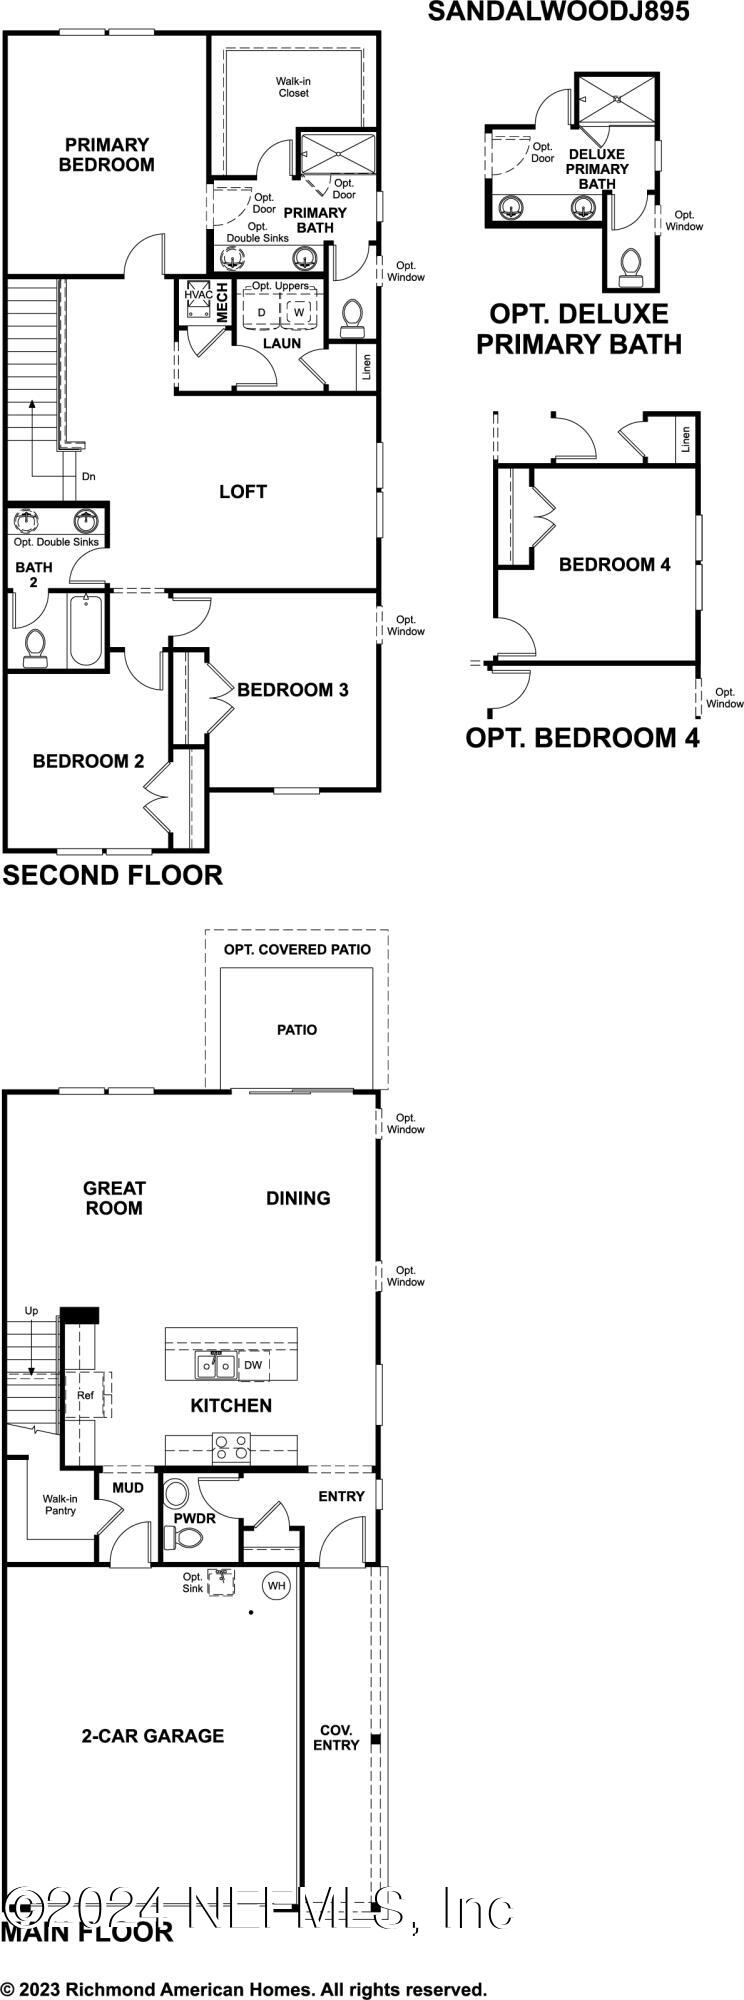
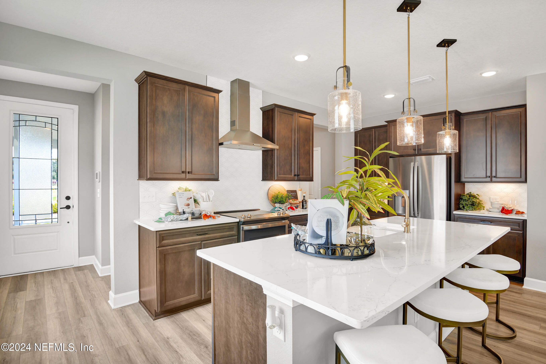
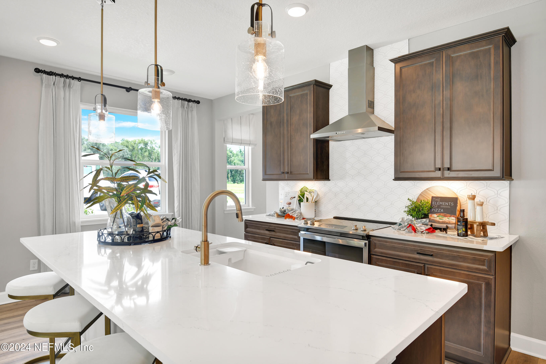
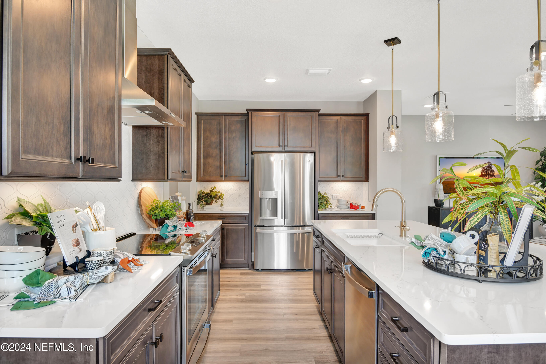
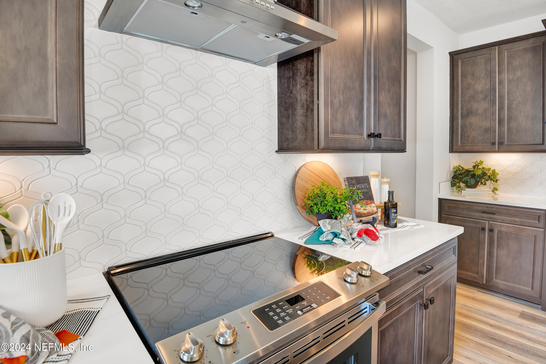
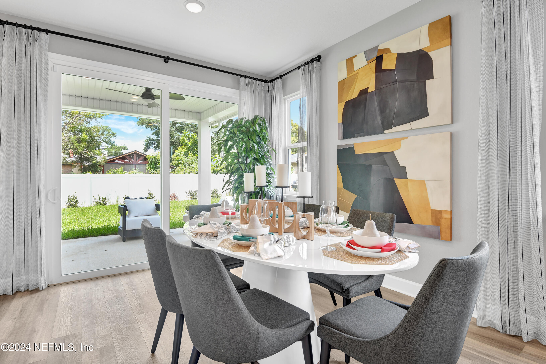
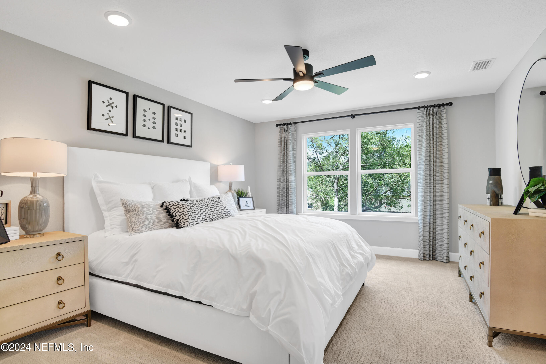
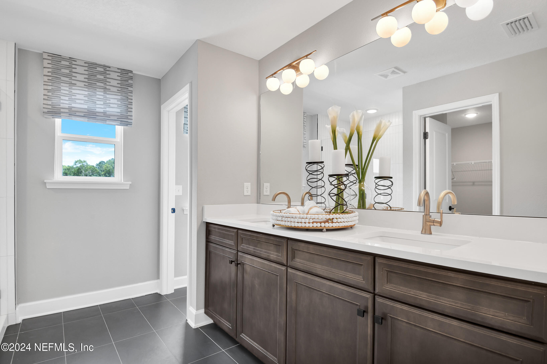
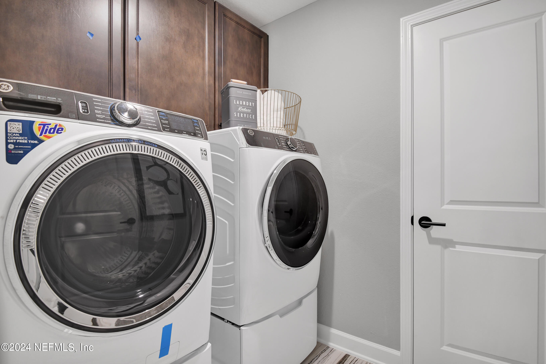
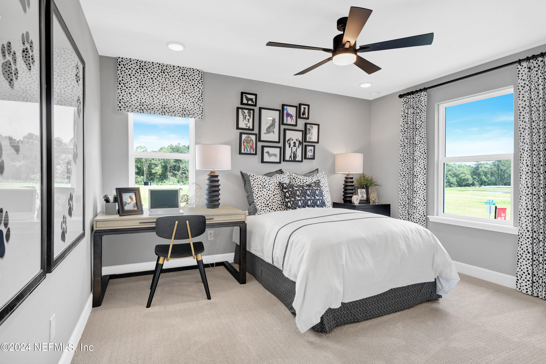
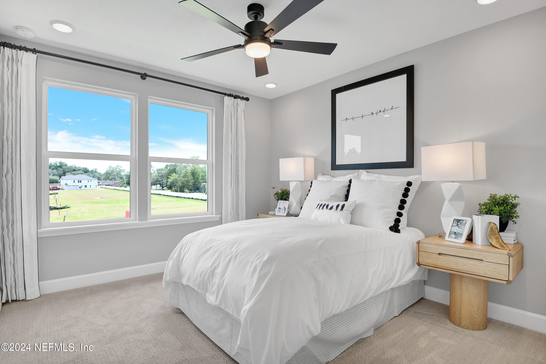
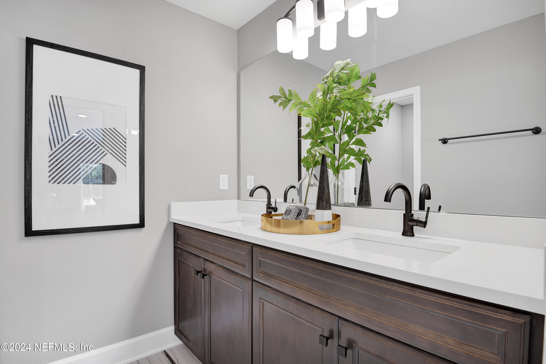
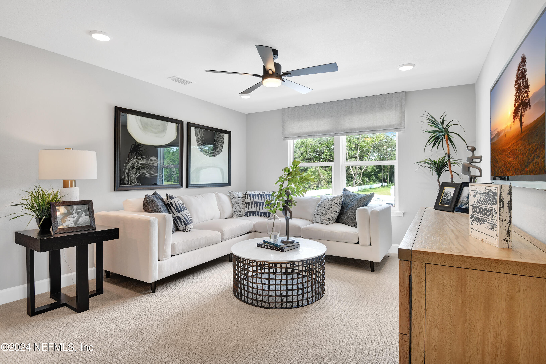
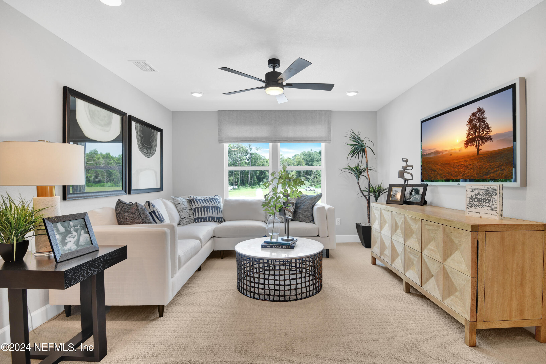
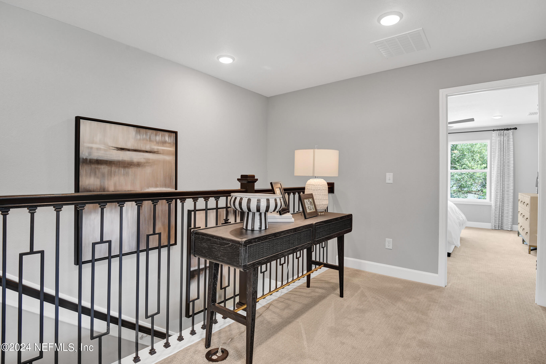
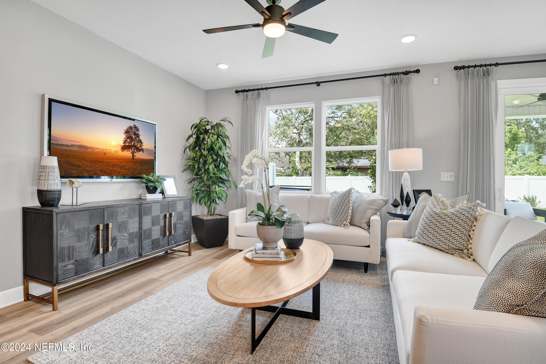
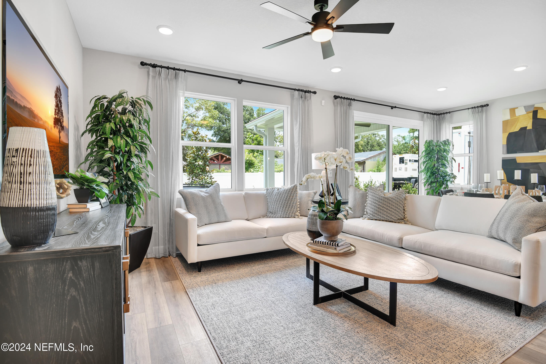
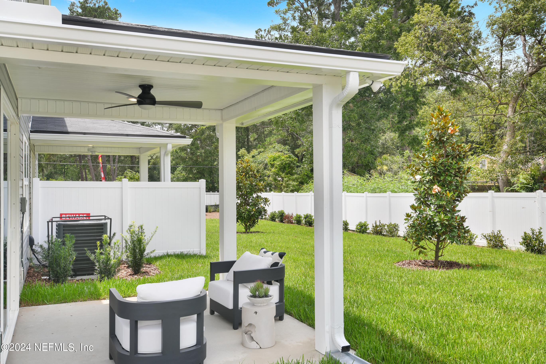
Explore this eye-catching Sandalwood home, ready for quick move-in. Included features: an inviting covered entry, an impressive kitchen offering a walk-in pantry and a center island, a large great room, an open dining area, a roomy loft, a beautiful primary suite showcasing an expansive walk-in closet and a private bath, a convenient laundry, a patio and a 2-car garage. This could be your dream home! SAMPLE PHOTOS, actual homes as constructed may not contain the features and layouts depicted and may vary from image(s). *Financing subject to change without notice.

Share Property

Location

6051 CROSSROADS STATION Drive, Jacksonville, FL 32205

Status

Sold

Date Sold

June 10, 2026
Ani Hernandez

Ani Hernandez

TITLE

Real Estate Professional & Team Lead

Property Amenities

Interior
Laundry room In Unit
Appliances Dishwasher, Disposal, Dryer, Electric Range, Electric Water Heater, Microwave, Refrigerator, Washer
Flooring Carpet, Tile
Total Bedrooms: 3
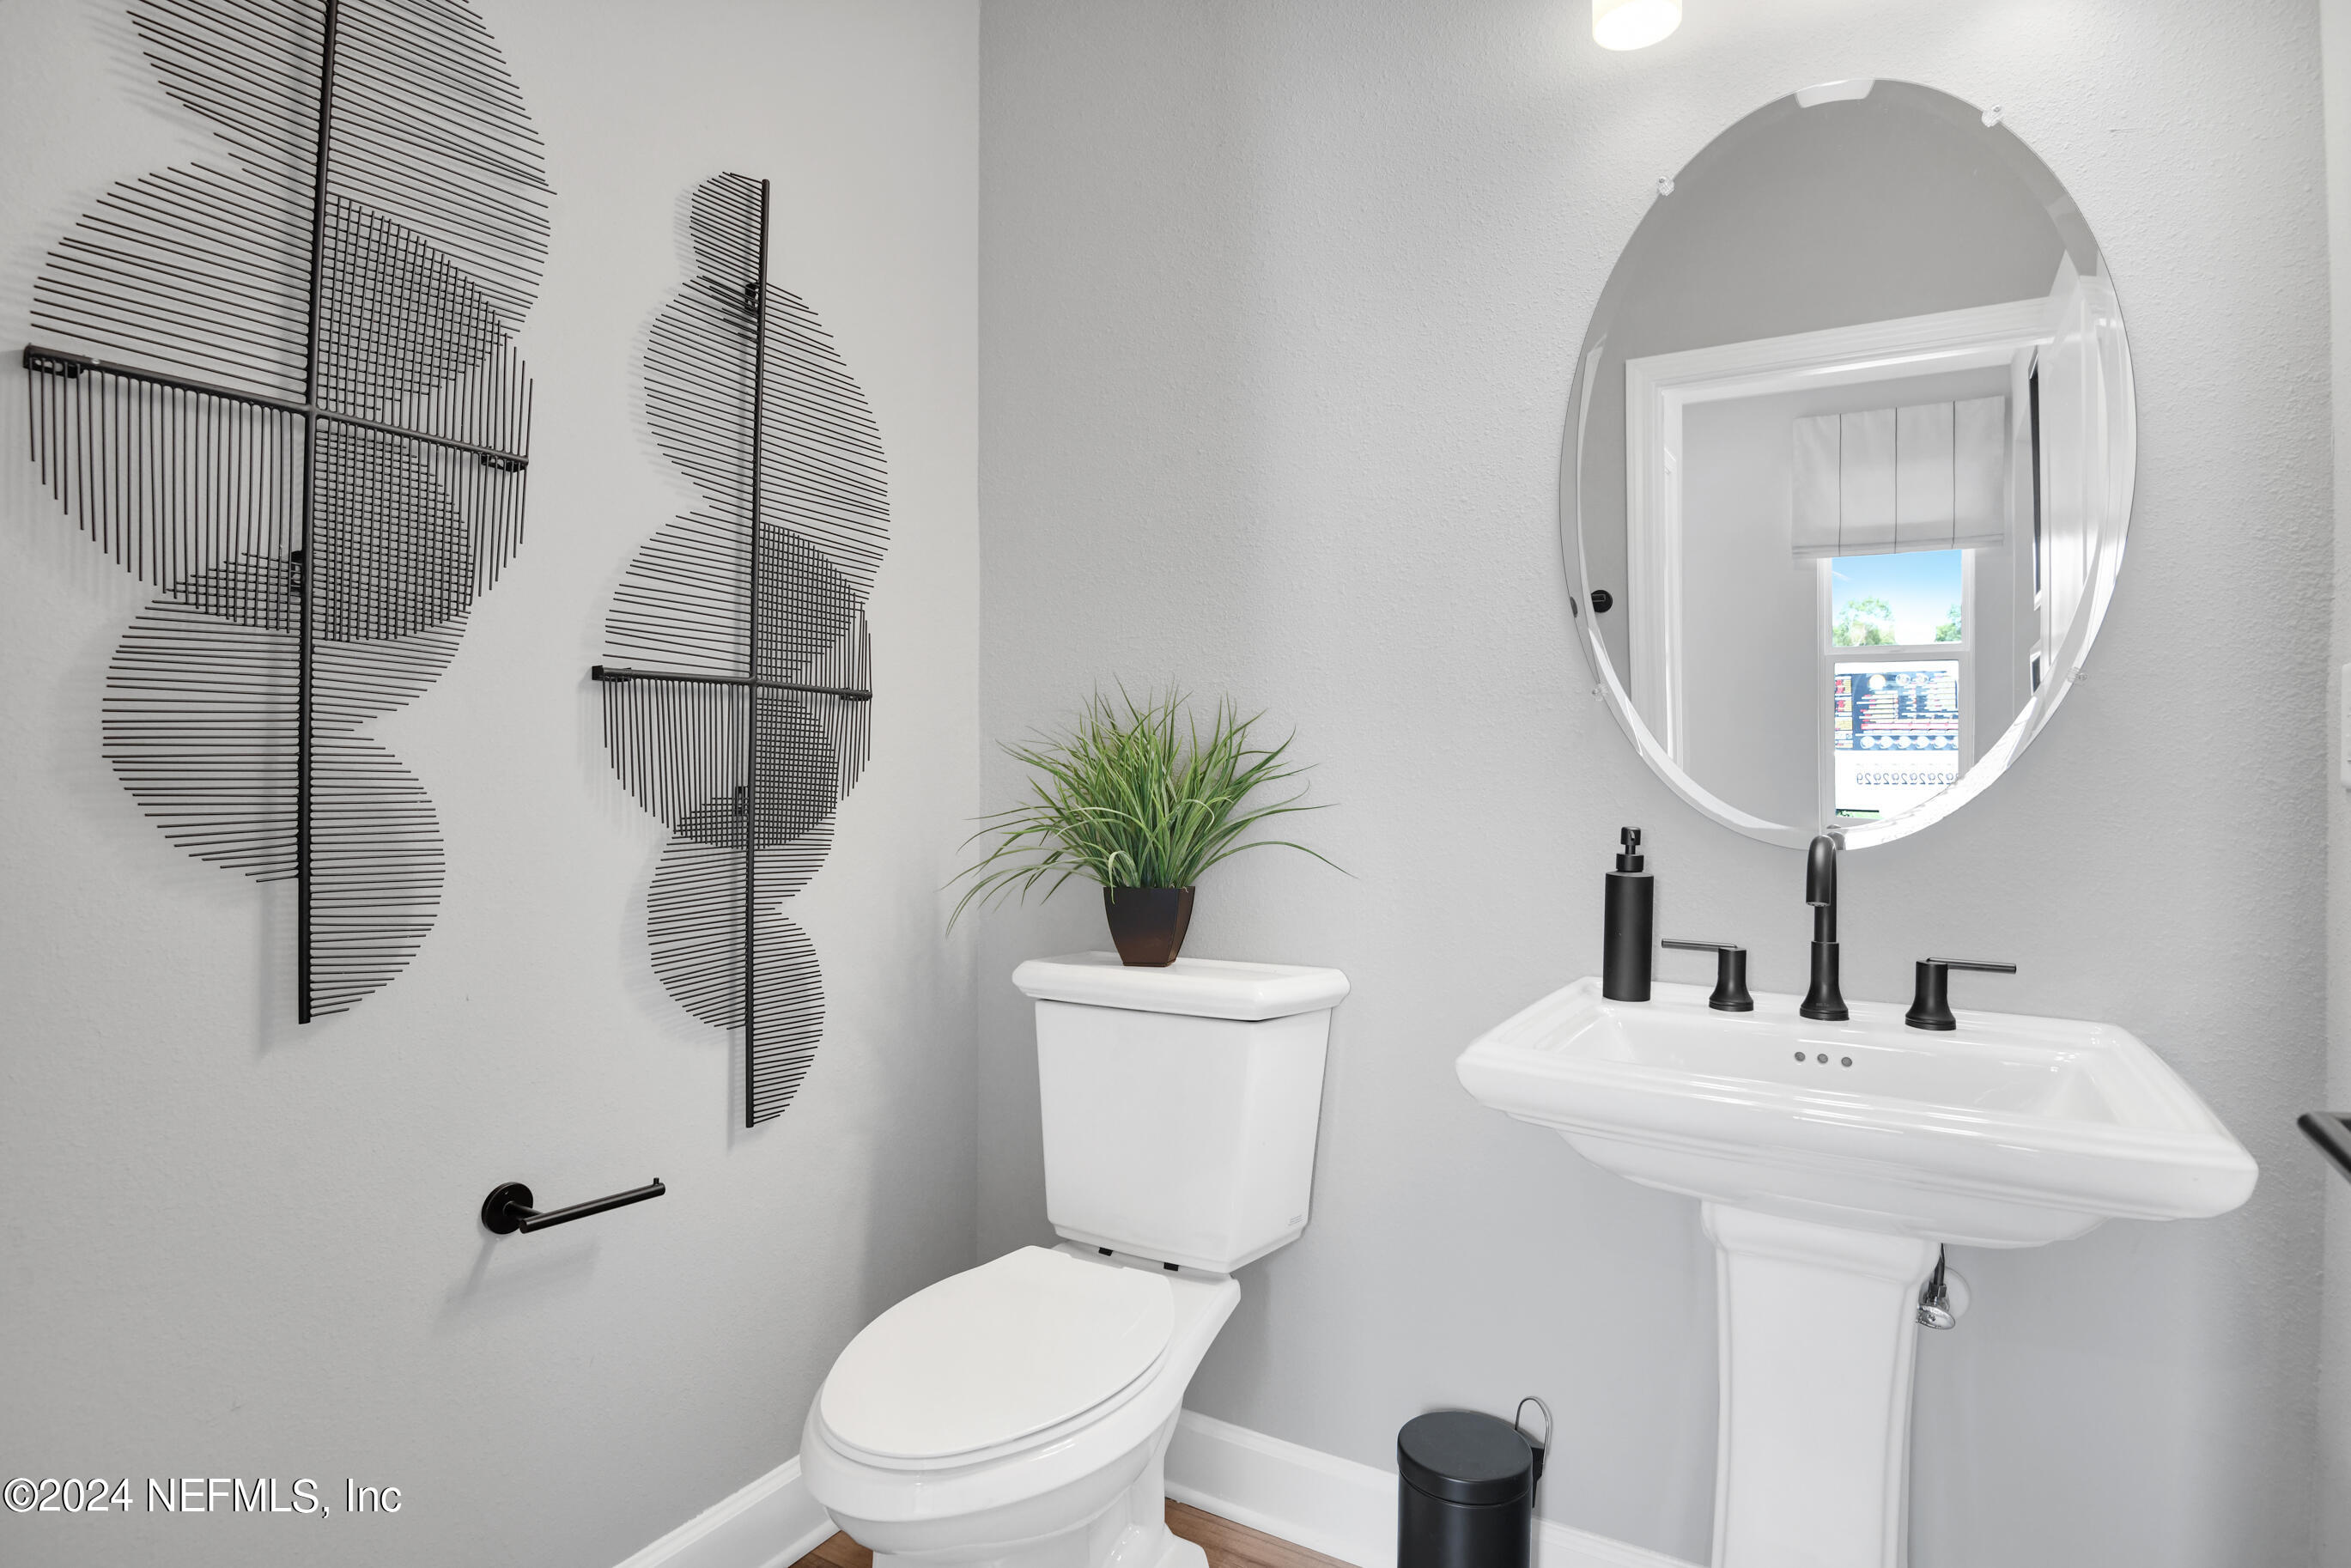
Half Bathrooms: 1
Full Bathrooms: 2
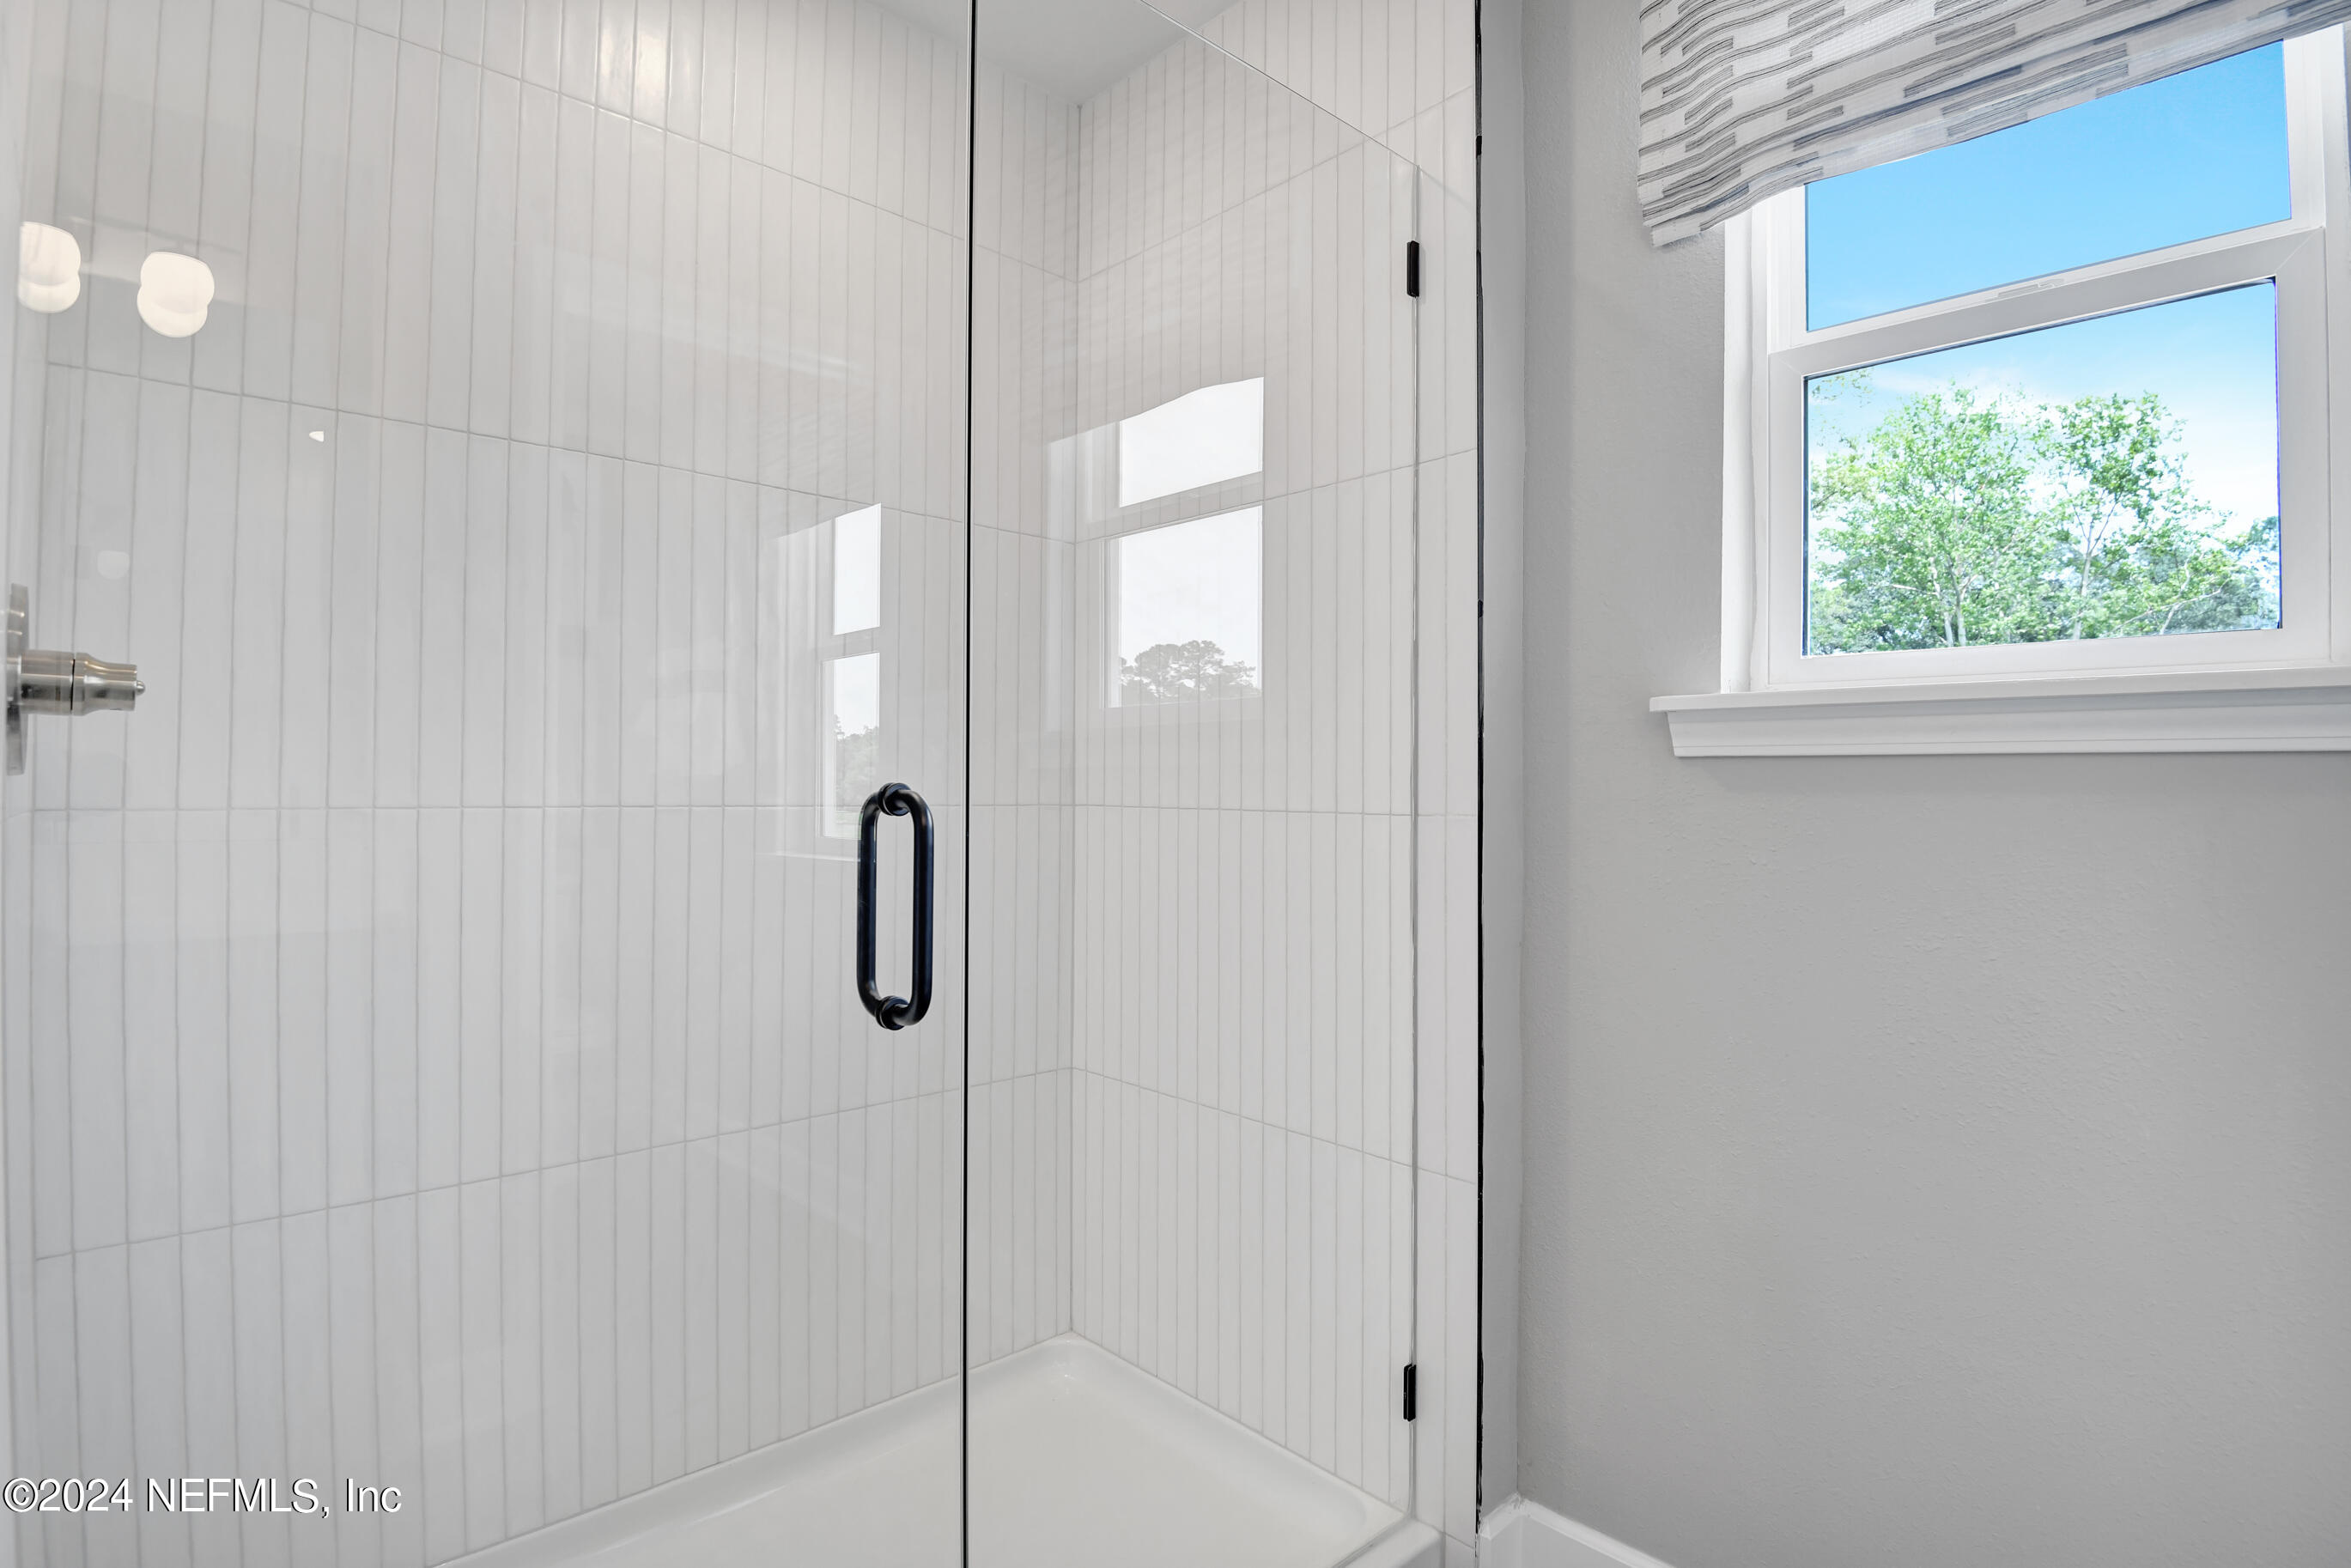
Other Interior Features Entrance Foyer, Kitchen Island, Open Floorplan, Pantry, Primary Bathroom - Shower No Tub, Split Bedrooms, Walk-In Closet(s), Other
Area & Lot
Lot Area 3,484.8 Sq.Ft.
Living area 2,017 Sq.Ft.
MLS® ID 2154593
Year Built 2025
Middle School Select One
Type Townhouse
Status Sold
Exterior
Stories 2
Air conditioning Central Air
Heat type Central
Water Source Public
Garage Space 2.0
Security Features Smoke Detector(s)
Sewer Public Sewer
Parking Attached, Garage
Lot Features Sprinklers In Front, Sprinklers In Rear
Roof Shingle
Utilities Cable Available, Electricity Connected, Sewer Connected, Water Connected
Finance
Sales Price $278,000
HOA Fees $1,500 yearly
Real Estate Tax $887 yearly

Jacksonville

Your Next Move Starts Here

Whether you’re buying your first home or planning your next sale, our team is here to guide you every step of the way.