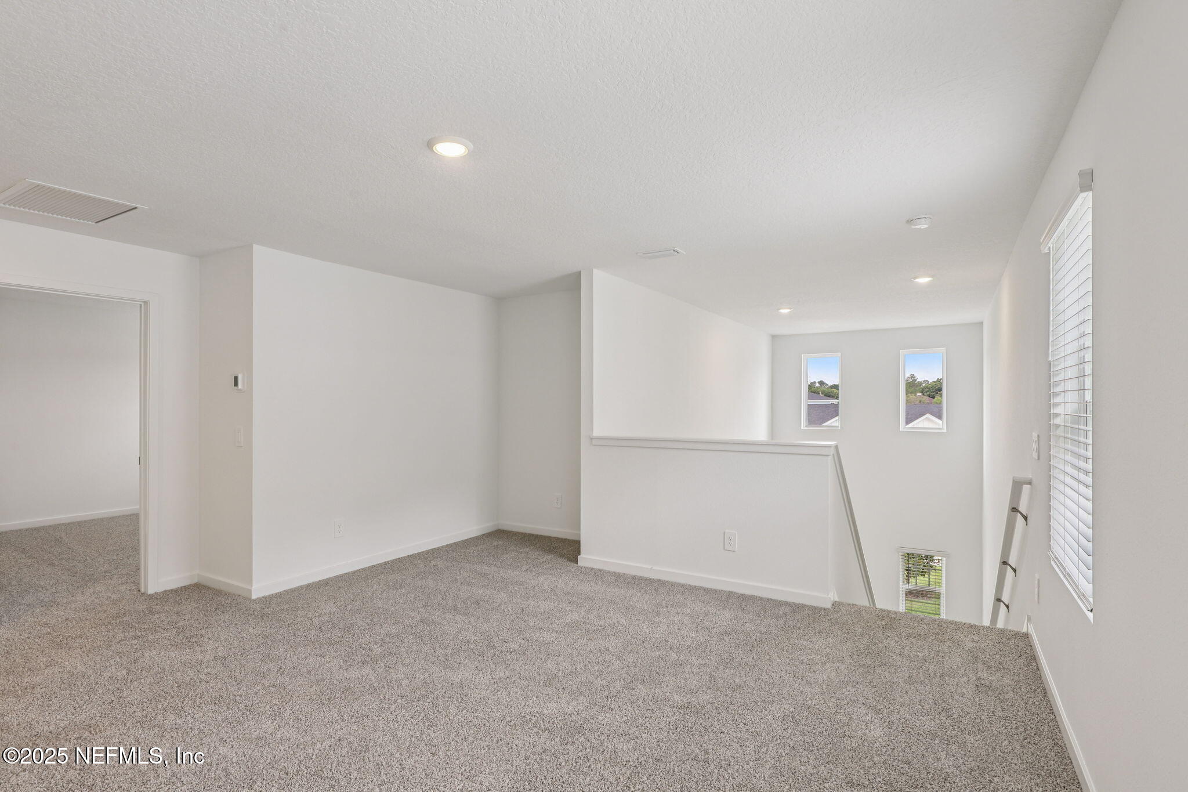
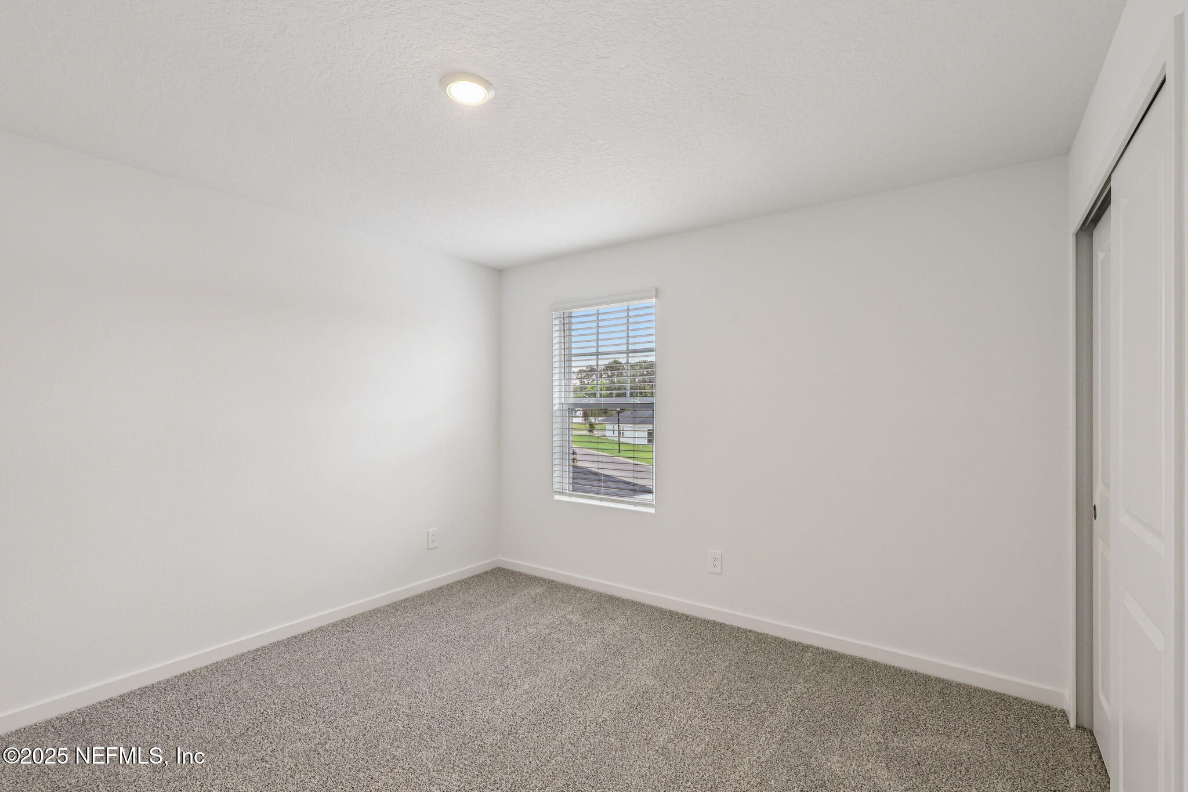
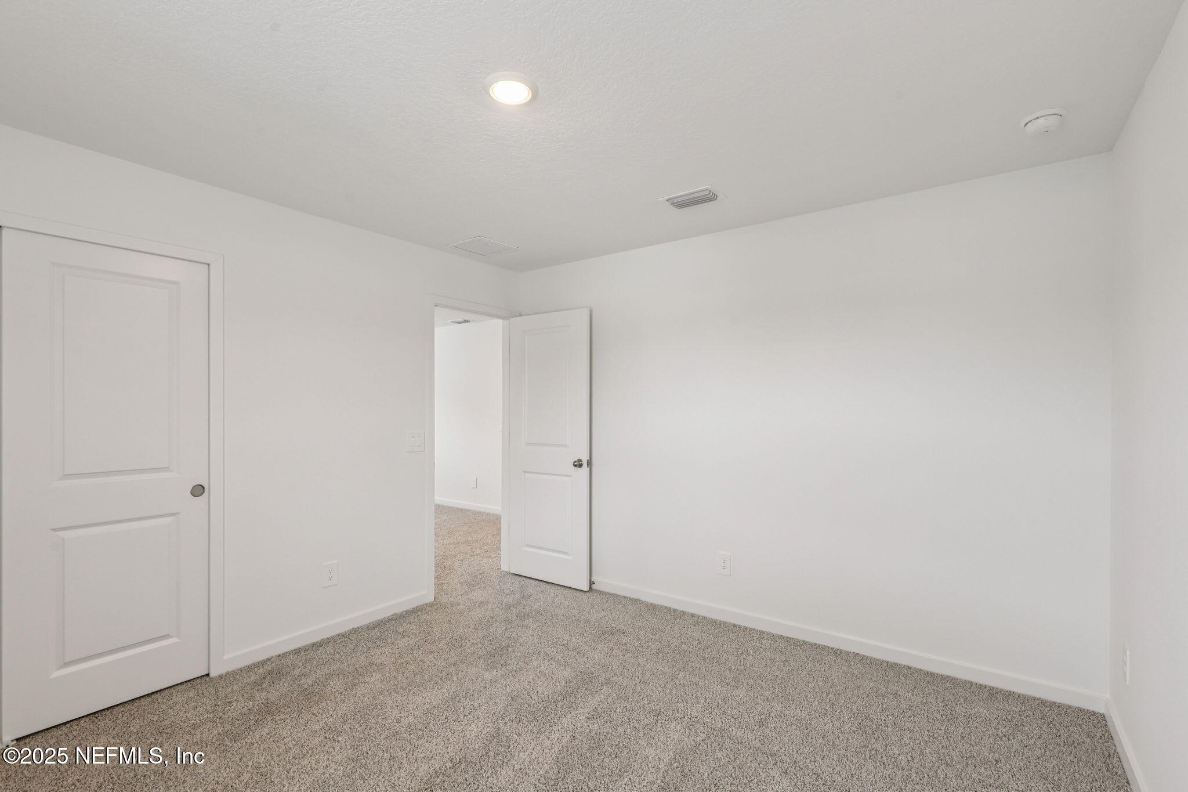
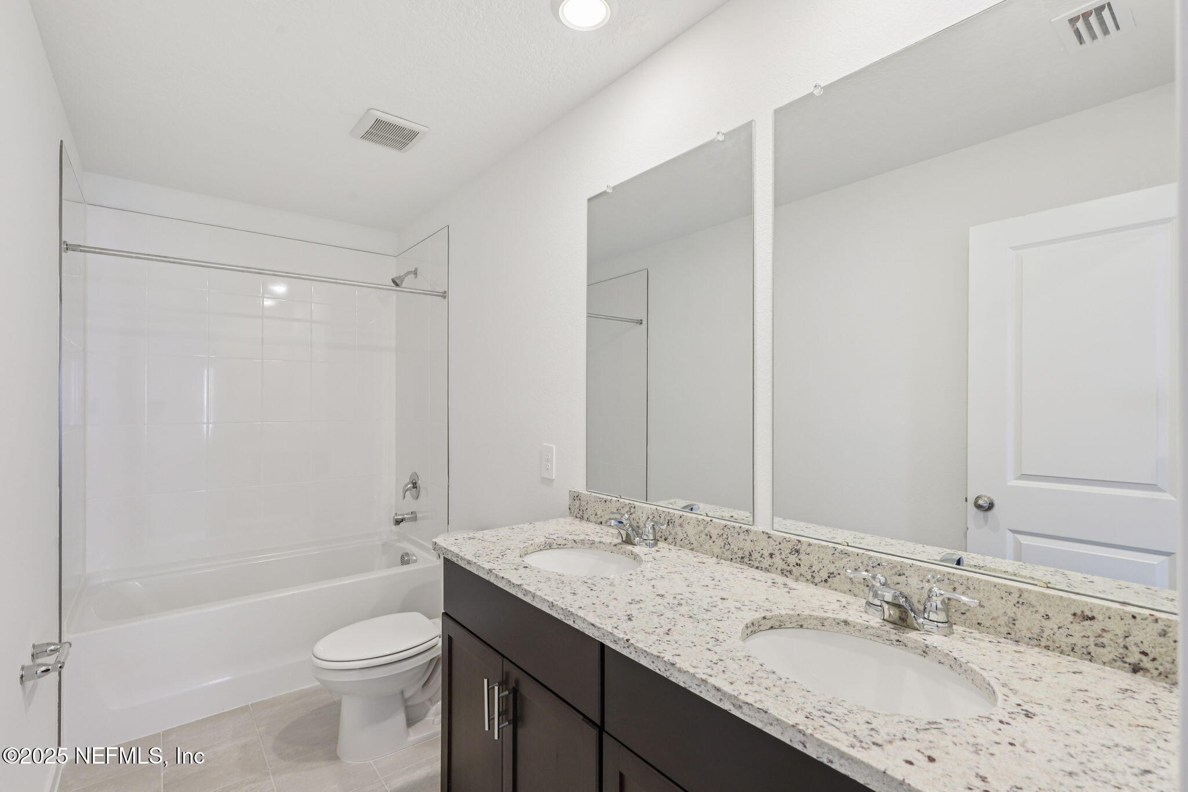

Leave a Message

By providing your contact information to Kaitlin Chernyshov, your personal information will be processed in accordance with Kaitlin Chernyshov's Privacy Policy. By checking the box(es) below, you expressly consent to receive marketing or promotional real estate communication from Kaitlin Chernyshov in the manner selected by you. For SMS text messages, message frequency varies. Message and data rates may apply. Consent is not a condition of purchase of any goods or services. You may opt out of receiving further communications from Kaitlin Chernyshov at any time. To opt out of receiving SMS text messages, reply STOP to unsubscribe. SMS text messaging is subject to our Terms of Use.

Thank you for your message. We will be in touch with you shortly.

7351 QUEENSGATE Circle
VIEW PHOTOS
$339,990

7351 QUEENSGATE Circle

4 Beds 3 Baths 2,168 Sq.Ft. 4,791.6 Sq.Ft.

Description

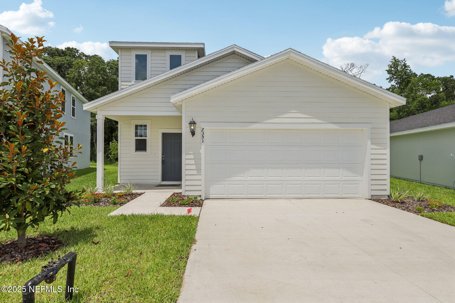
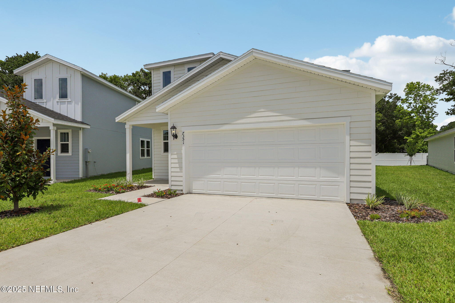
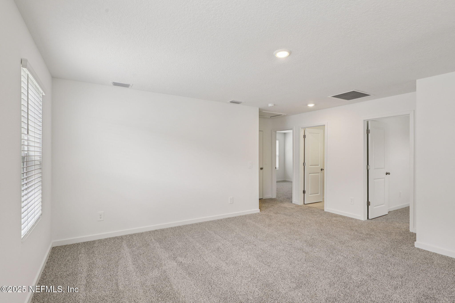
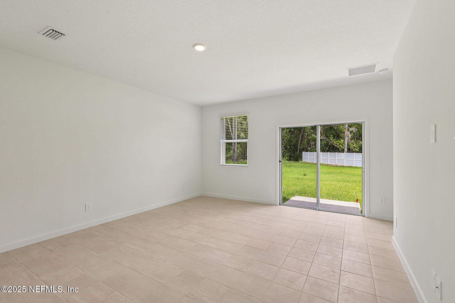
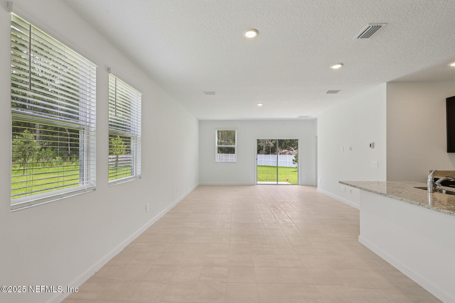
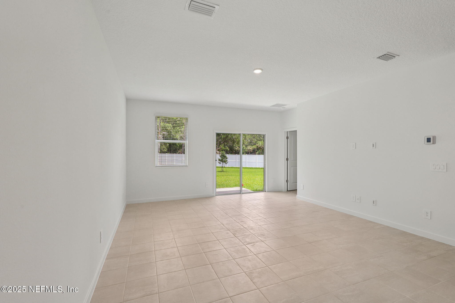
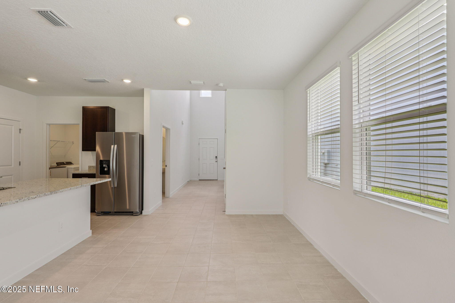
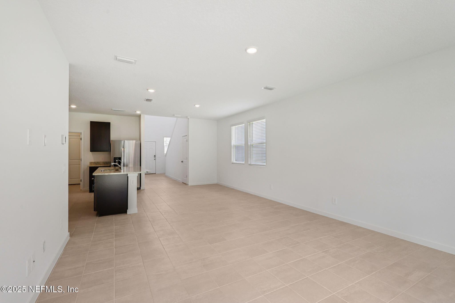
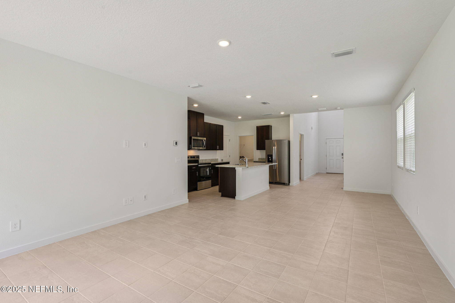
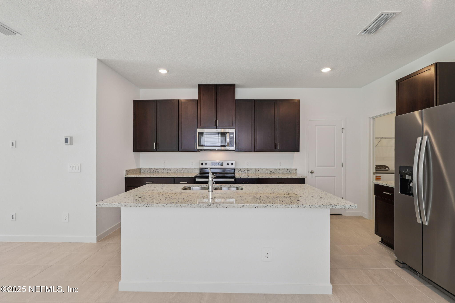
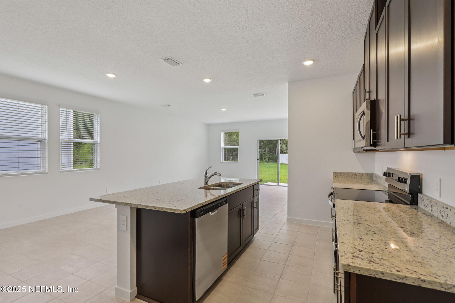
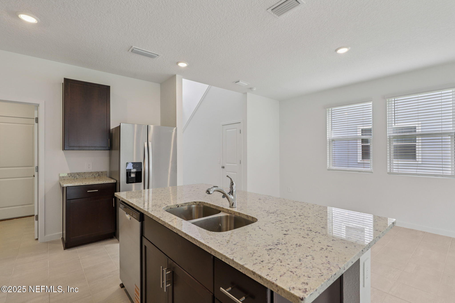
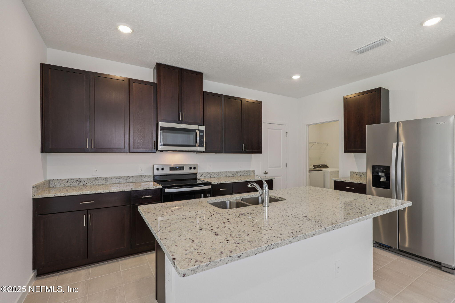
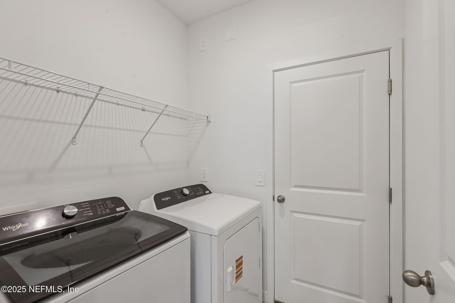
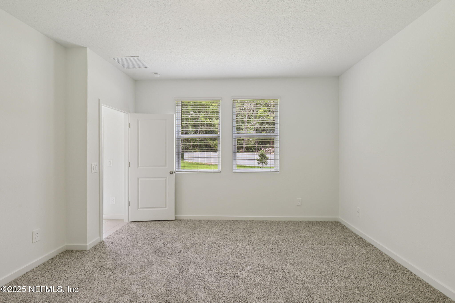
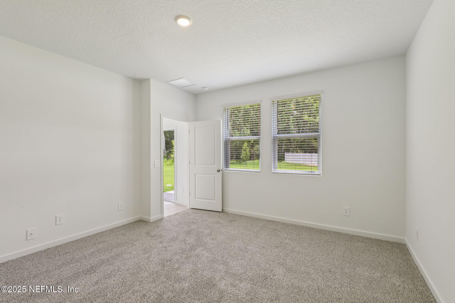
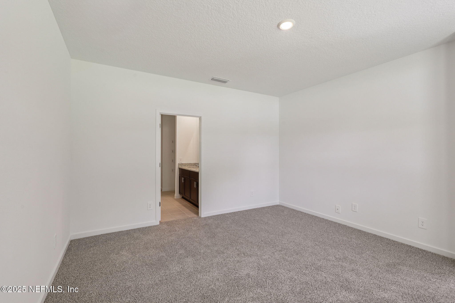
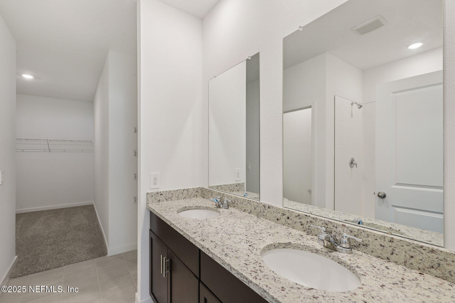
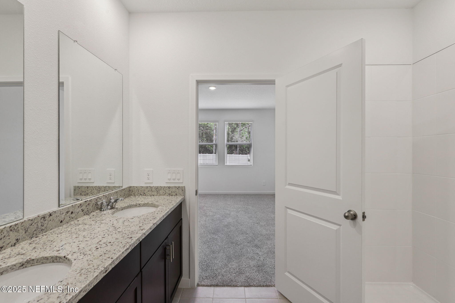
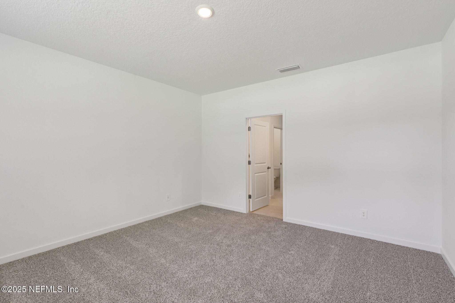
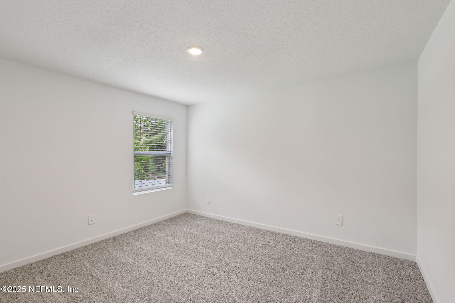
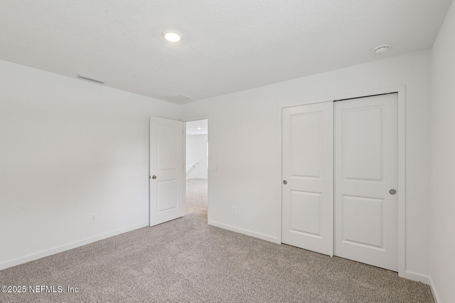
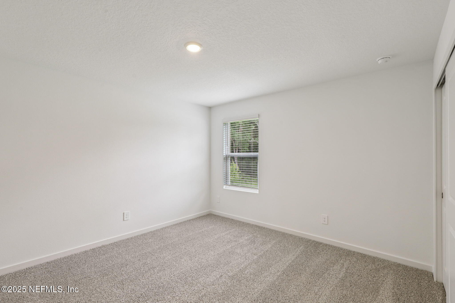
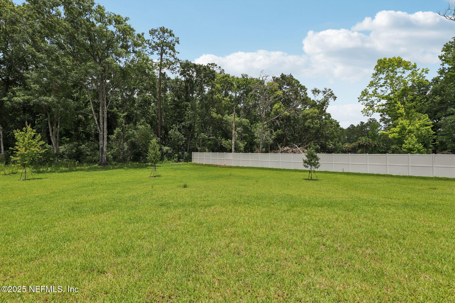
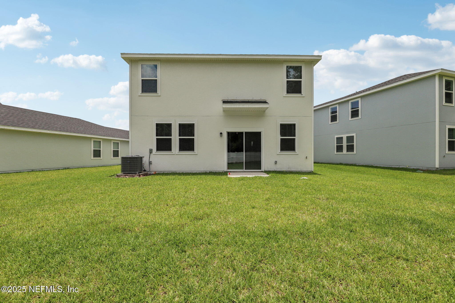
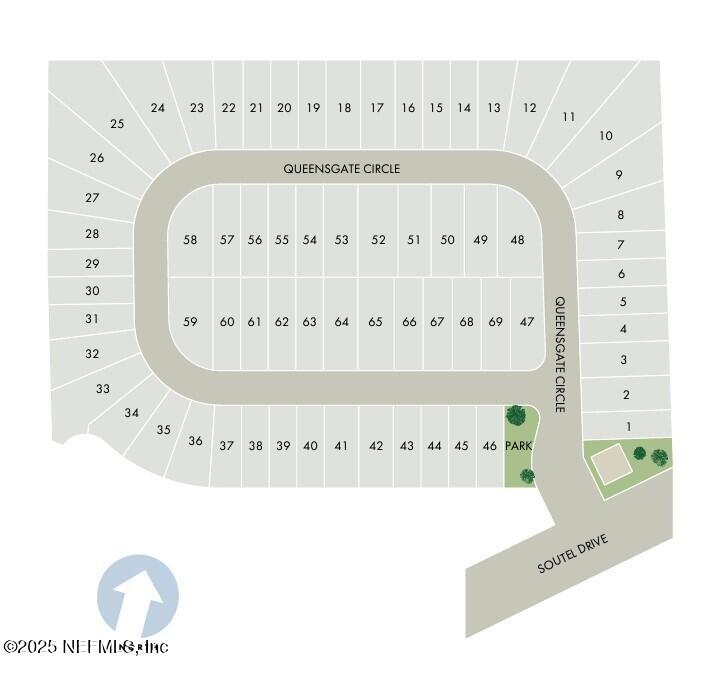
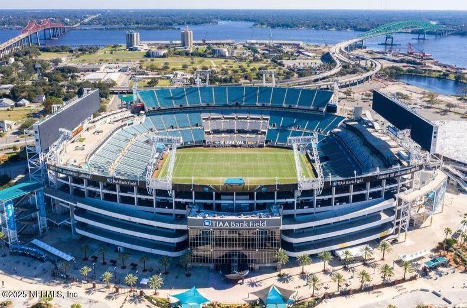
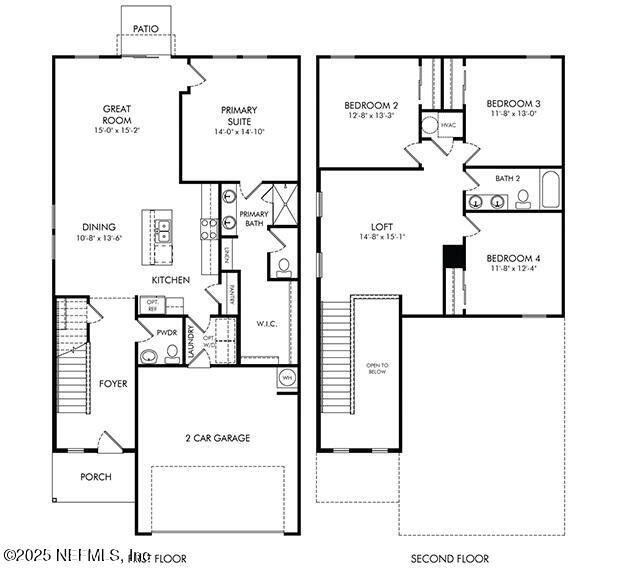
Brand new, energy-efficient home available NOW! Calm interior package, 2LNA exterior, oversized lot partial tree view. The Yellowstone floorplan in Kings Crossing offers an open-concept floorplan with 4 bedrooms, 2.5 bathrooms, and a 2-car garage. This home offers a first-floor primary suite. Entertain in the upstairs loft. Model Now Open. Kings Crossing offers single-family homes with open-concept living areas in Jacksonville, FL. Convenient to I-295, this community provides easy access to major employment centers and Downtown Jacksonville. Groundbreaking energy efficiency is also built into every home we build so you can spend less on utility bills and more on the things that matter most. Each of our homes is built with innovative, energy-efficient features designed to help you enjoy more savings, better health, real comfort and peace of mind.

Share Property

Location

7351 QUEENSGATE Circle, Jacksonville, FL 32219

Status

Sold
Ani Hernandez

Ani Hernandez

TITLE

Real Estate Professional & Team Lead

Property Amenities

Interior
Appliances Disposal, Electric Range, ENERGY STAR Qualified Dishwasher, Microwave
Flooring Carpet
Total Bedrooms: 4
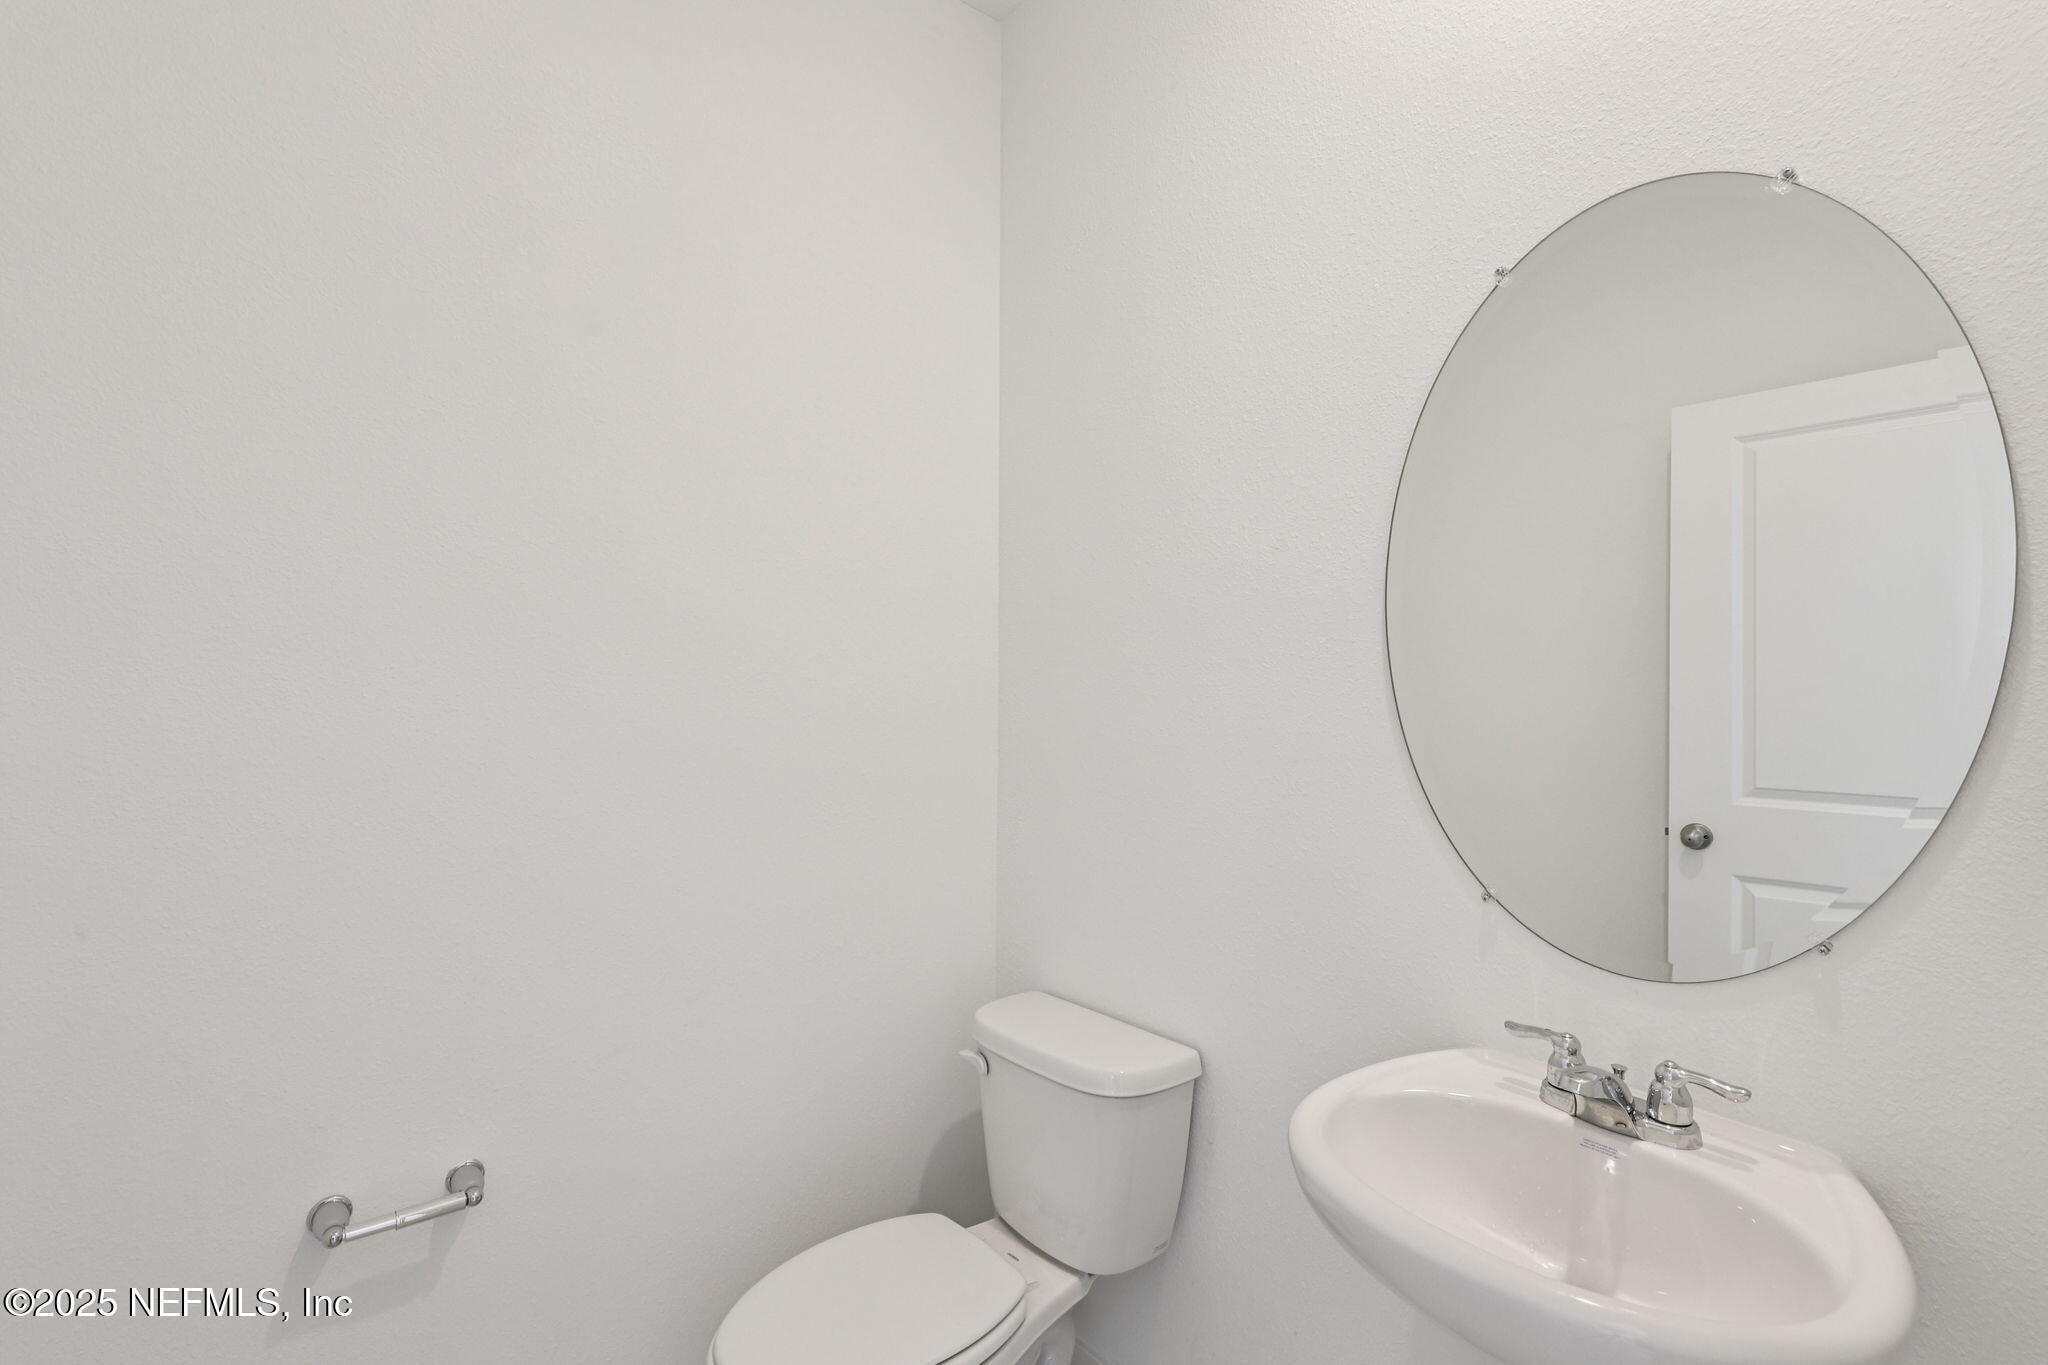
Half Bathrooms: 1
Full Bathrooms: 2
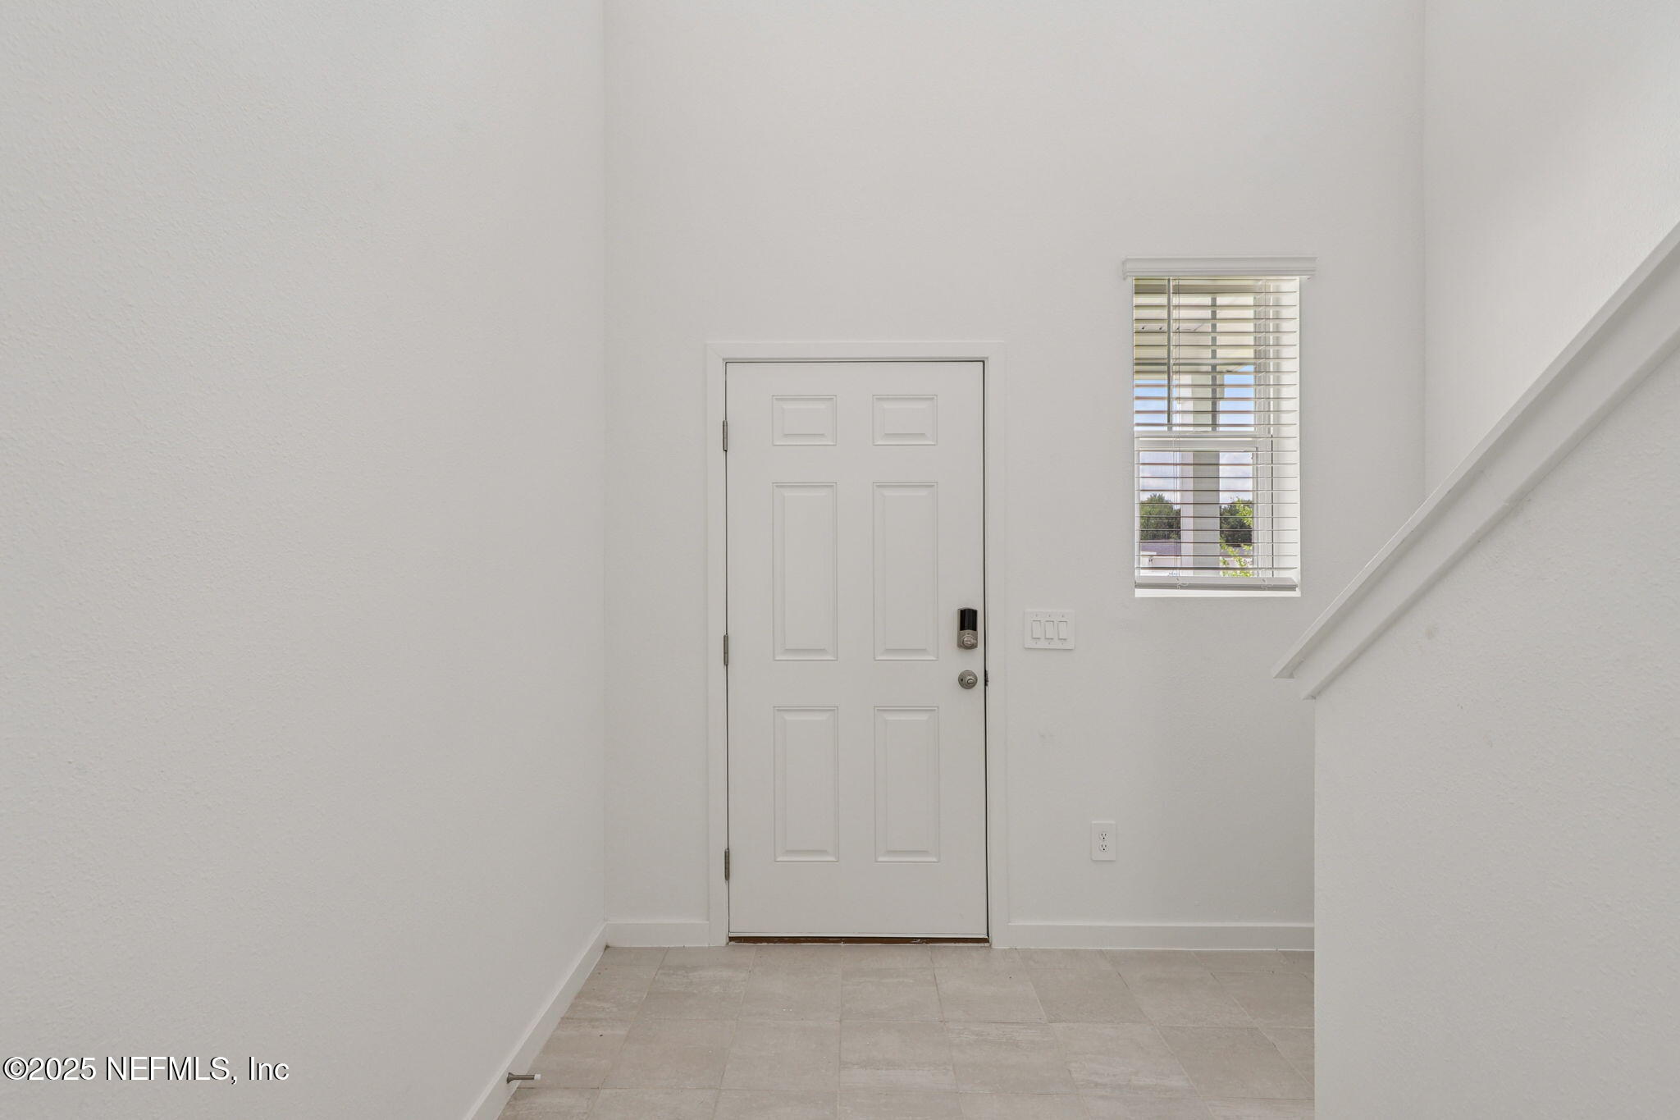
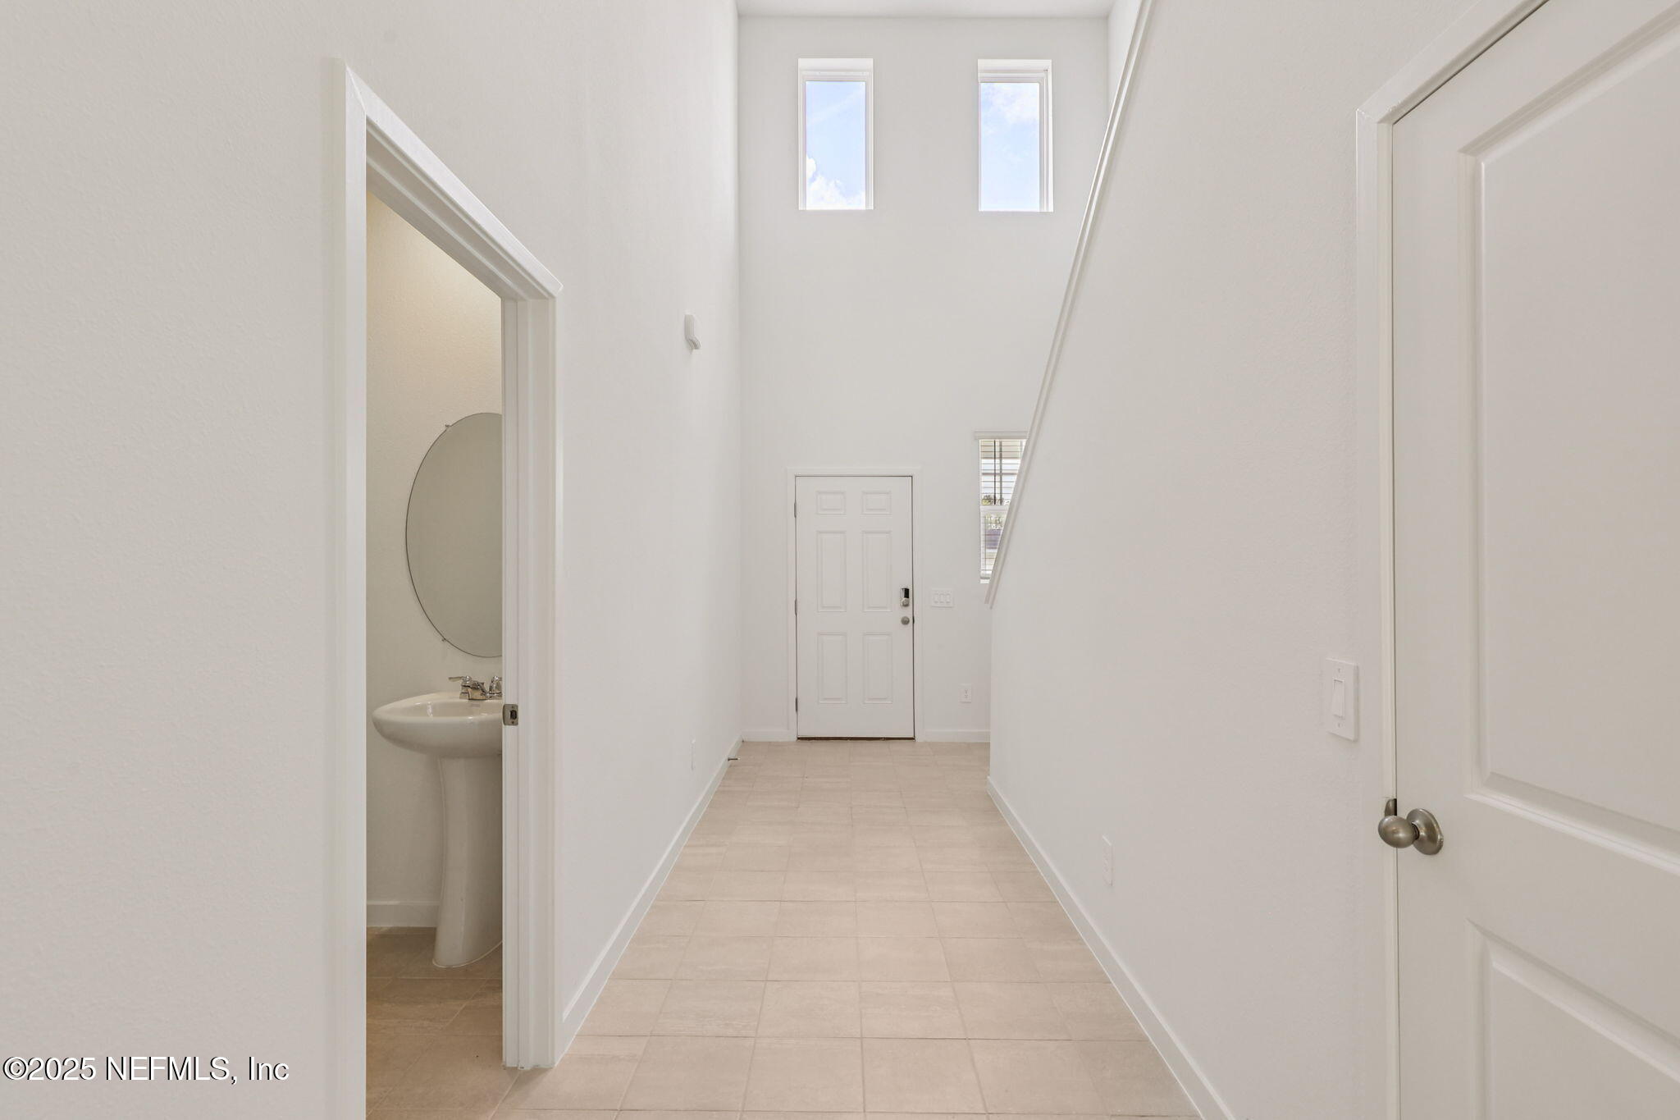
Other Interior Features Entrance Foyer, Kitchen Island, Open Floorplan, Pantry, Primary Bathroom - Shower No Tub, Primary Downstairs, Smart Home, Smart Thermostat, Walk-In Closet(s)
Area & Lot
Lot Area 4,791.6 Sq.Ft.
Living area 2,168 Sq.Ft.
MLS® ID 2092316
Year Built 2025
Architecture Styles Traditional
Type Residential
Status Sold
Exterior
Stories 2
Air conditioning Central Air
Heat type Central
Water Source Public
Garage Space 2.0
Sewer Public Sewer
Parking Attached
Roof Shingle
Utilities Cable Available
Finance
Sales Price $339,990
HOA Fees $70 monthly

Jacksonville

Your Next Move Starts Here

Whether you’re buying your first home or planning your next sale, our team is here to guide you every step of the way.